

A useful built-in cupboard begins with an inventory of what it must hold. This planning guide focuses on storage layouts for Bloemfontein homes. For designs and project examples, visit our built-in cupboard service. Furniture Art Company makes fitted cabinetry to suit the room and the way you use it.
Measure the room, not just the empty wall
Record the available width, height and depth, then note skirting, plugs, windows and doors. Show us uneven walls, sloping ceilings or existing fittings in photographs. Allow for access to the room and for furniture that will remain in place. Approximate measurements are useful for discussion; final dimensions must be checked before manufacture.

Choose a practical storage mix
Separate long hanging items from shirts, folded clothing, shoes and bedding. This helps determine hanging rails, shelf spacing and drawer sizes. Think about which items you reach for every day and which can go higher up. A shared wardrobe may need different storage arrangements on each side.

Compare doors, drawers and access
Hinged doors need enough space to open comfortably. Sliding doors can suit tight rooms, but access to sections differs. Check that nearby beds and bedside tables will not obstruct doors or drawers. Discuss handle position, internal fittings and cleaning access before agreeing the layout.

Coordinate the appearance
Door style, colour and finish should work with the rest of the room. Our wooden cupboard materials and finish guide covers appearance choices, while our bedroom furniture guide helps plan coordinated pieces.
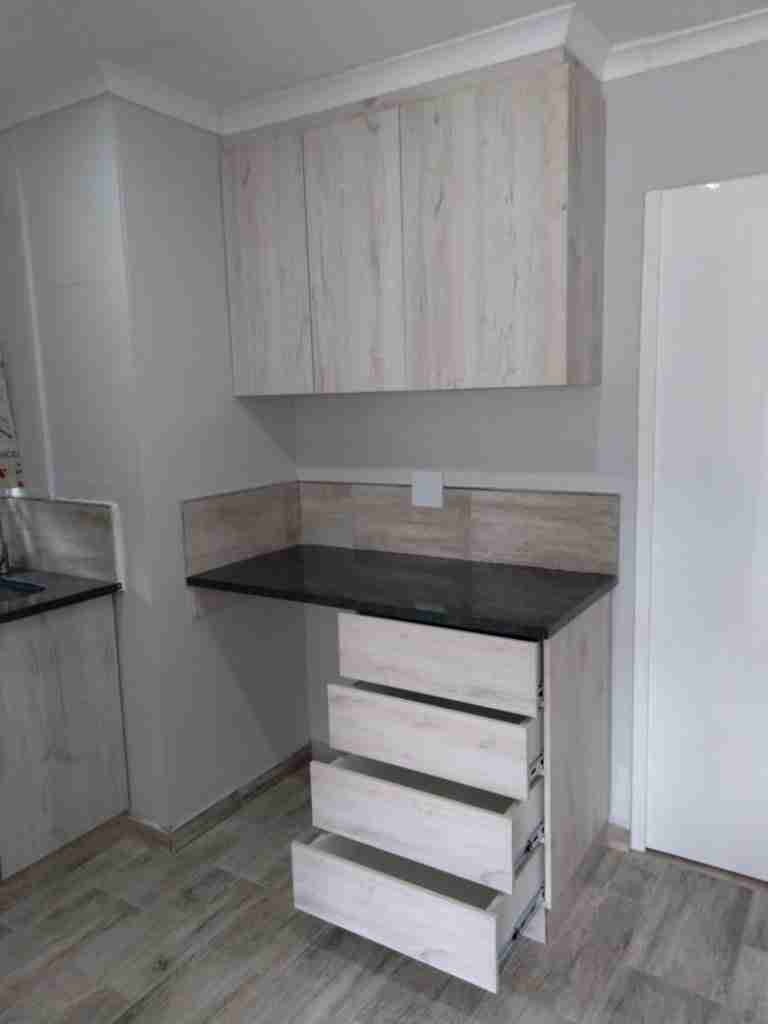
Request a fitted cupboard quote
Send your town, room photographs, approximate measurements and a list of your storage needs. Include any reference images, preferred finish and target installation period. Discuss your built-in cupboard project so we can assess the layout and quotation scope.
More images from this article