
INTERIOR DESIGN & ROOM PLANNING • BLOEMFONTEIN
Custom Interior Design & Room Solutions in Bloemfontein
Bring a room together with custom furniture, fitted storage, libraries, desks and architectural woodwork. Our Bloemfontein team works with projects across South Africa, turning your photographs, plans and ideas into a practical, agreed scope.
Established in 1992
Bloemfontein Workshop
Designed for Your Space
Design to Installation
SELECTED INTERIOR WORK
Interior concepts and completed custom furniture
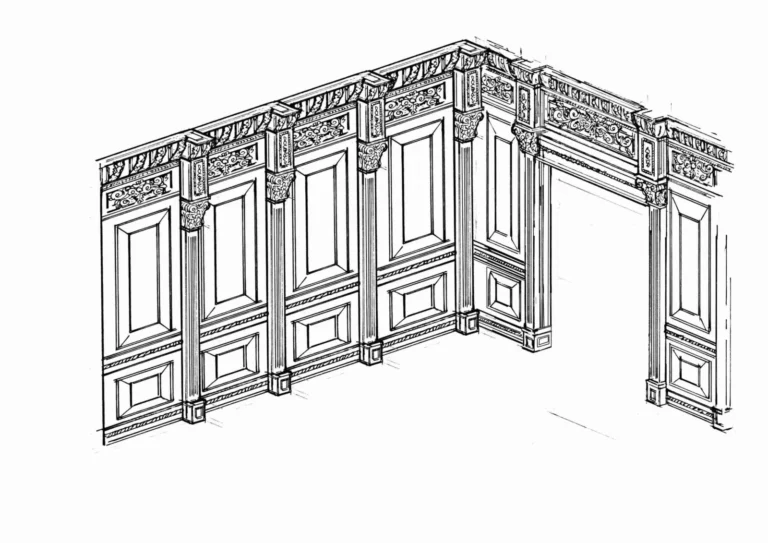
These images show original Furniture Art Company concepts and completed custom pieces. They illustrate how drawings, cabinetry, furniture and architectural details can contribute to a coordinated interior. Every new project is adapted to its own dimensions, materials and approved scope.
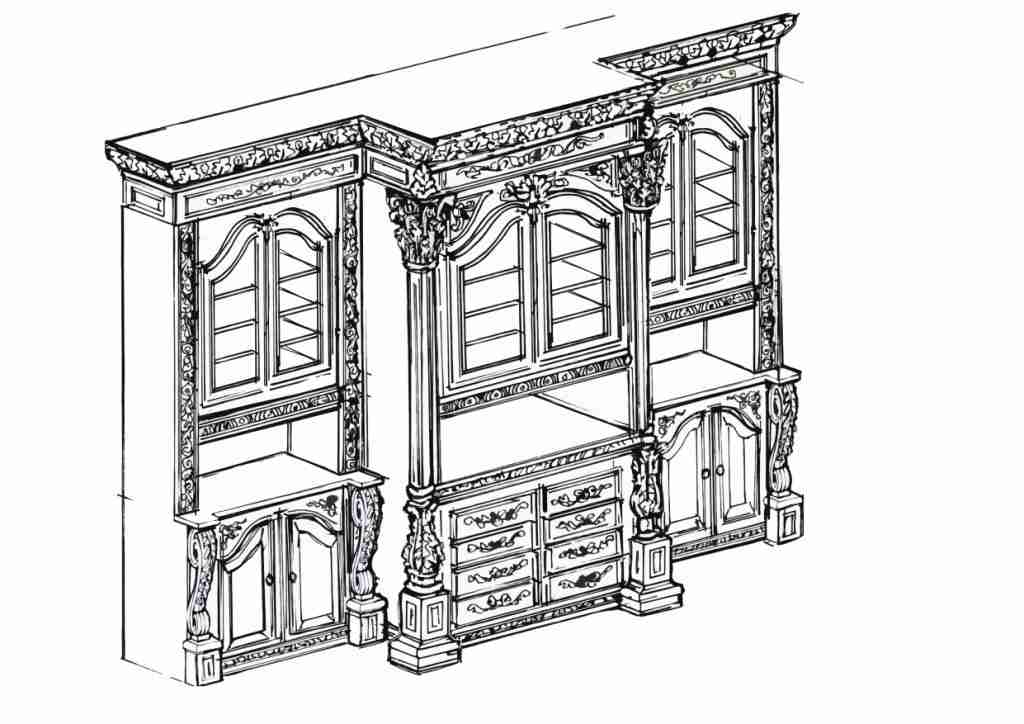
Hand-drawn fitted study and wall-unit concept
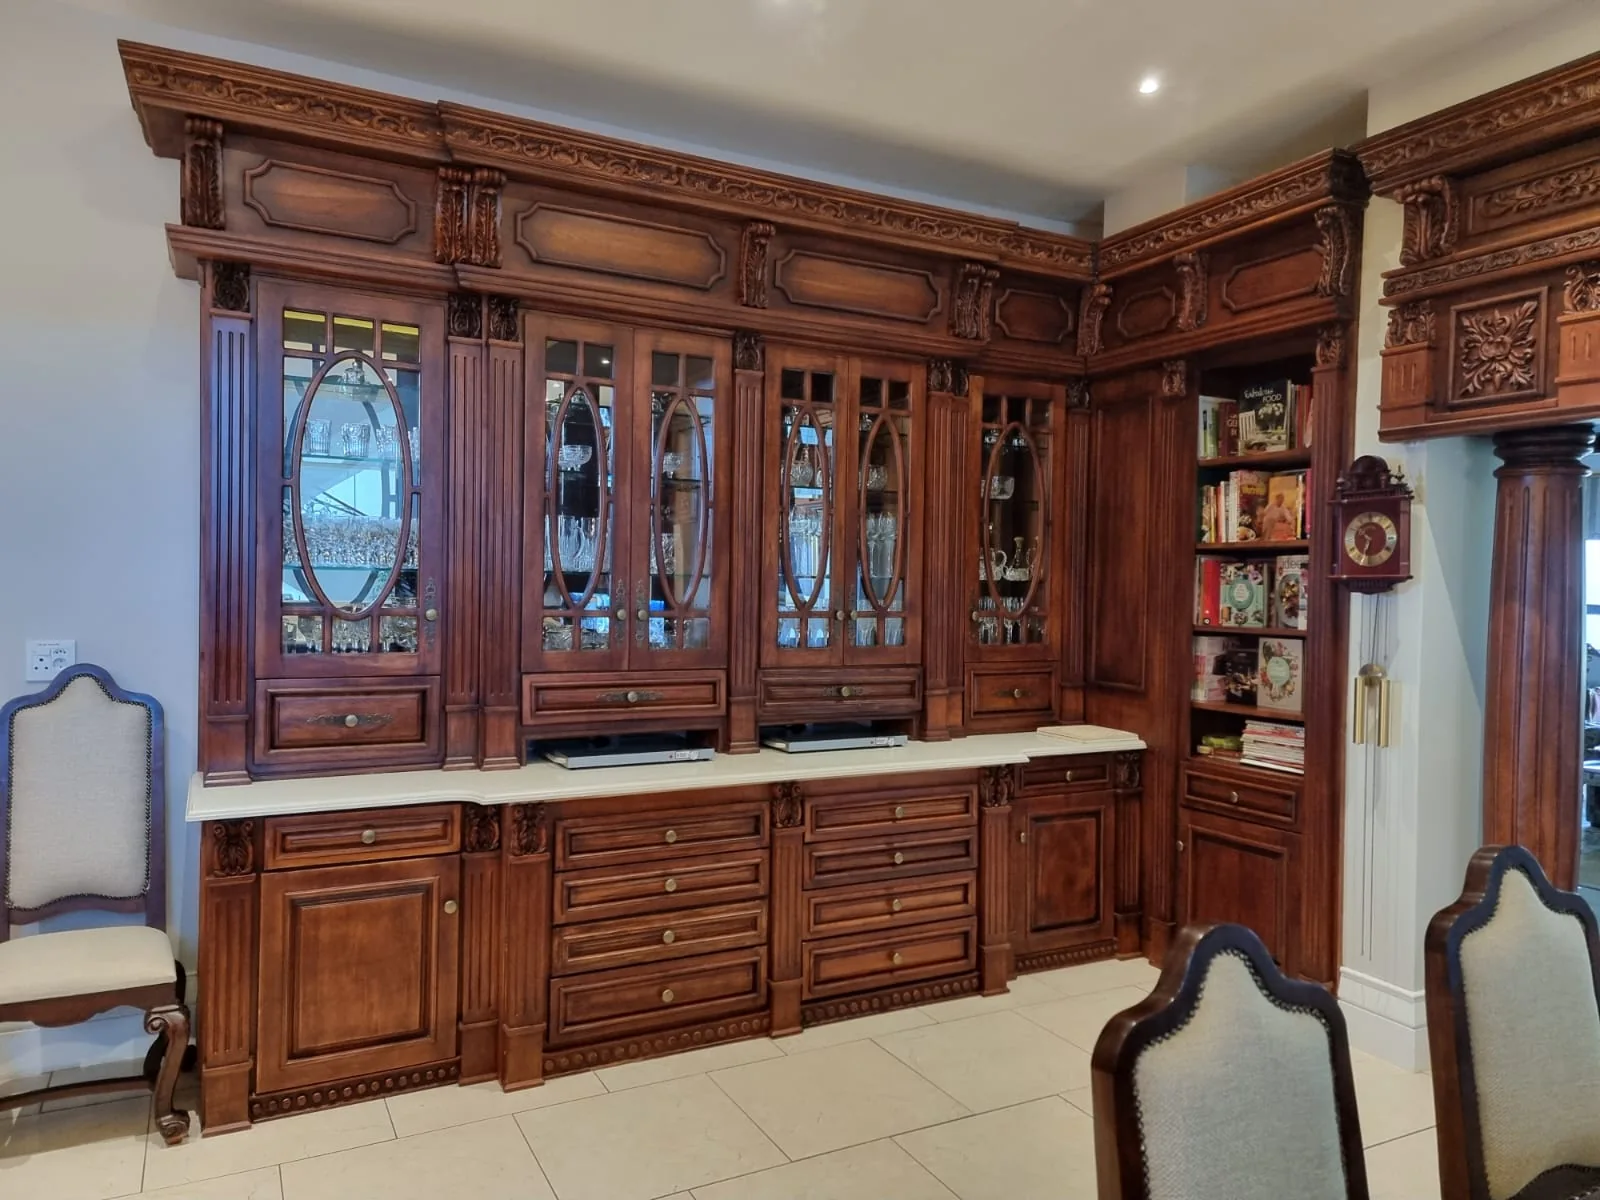
Fitted display cabinetry with drawers and lower storage.
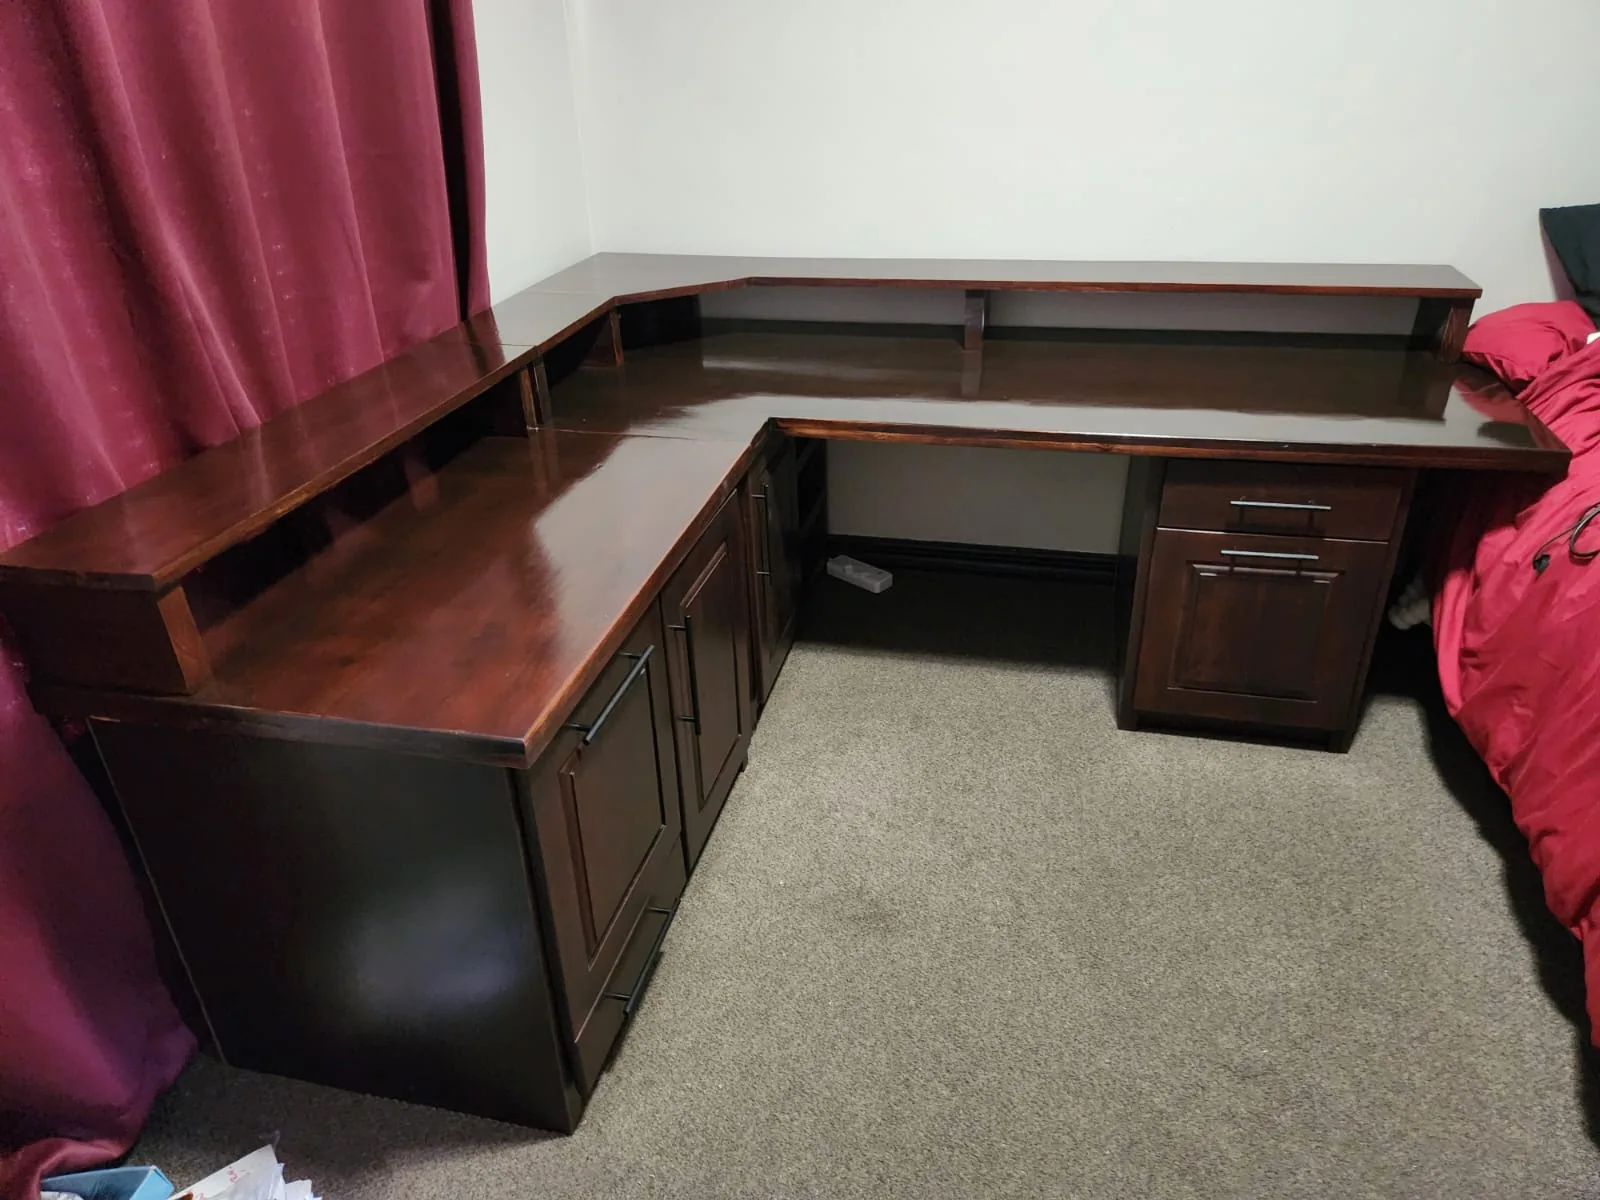
Corner desk with raised shelving and fitted storage.
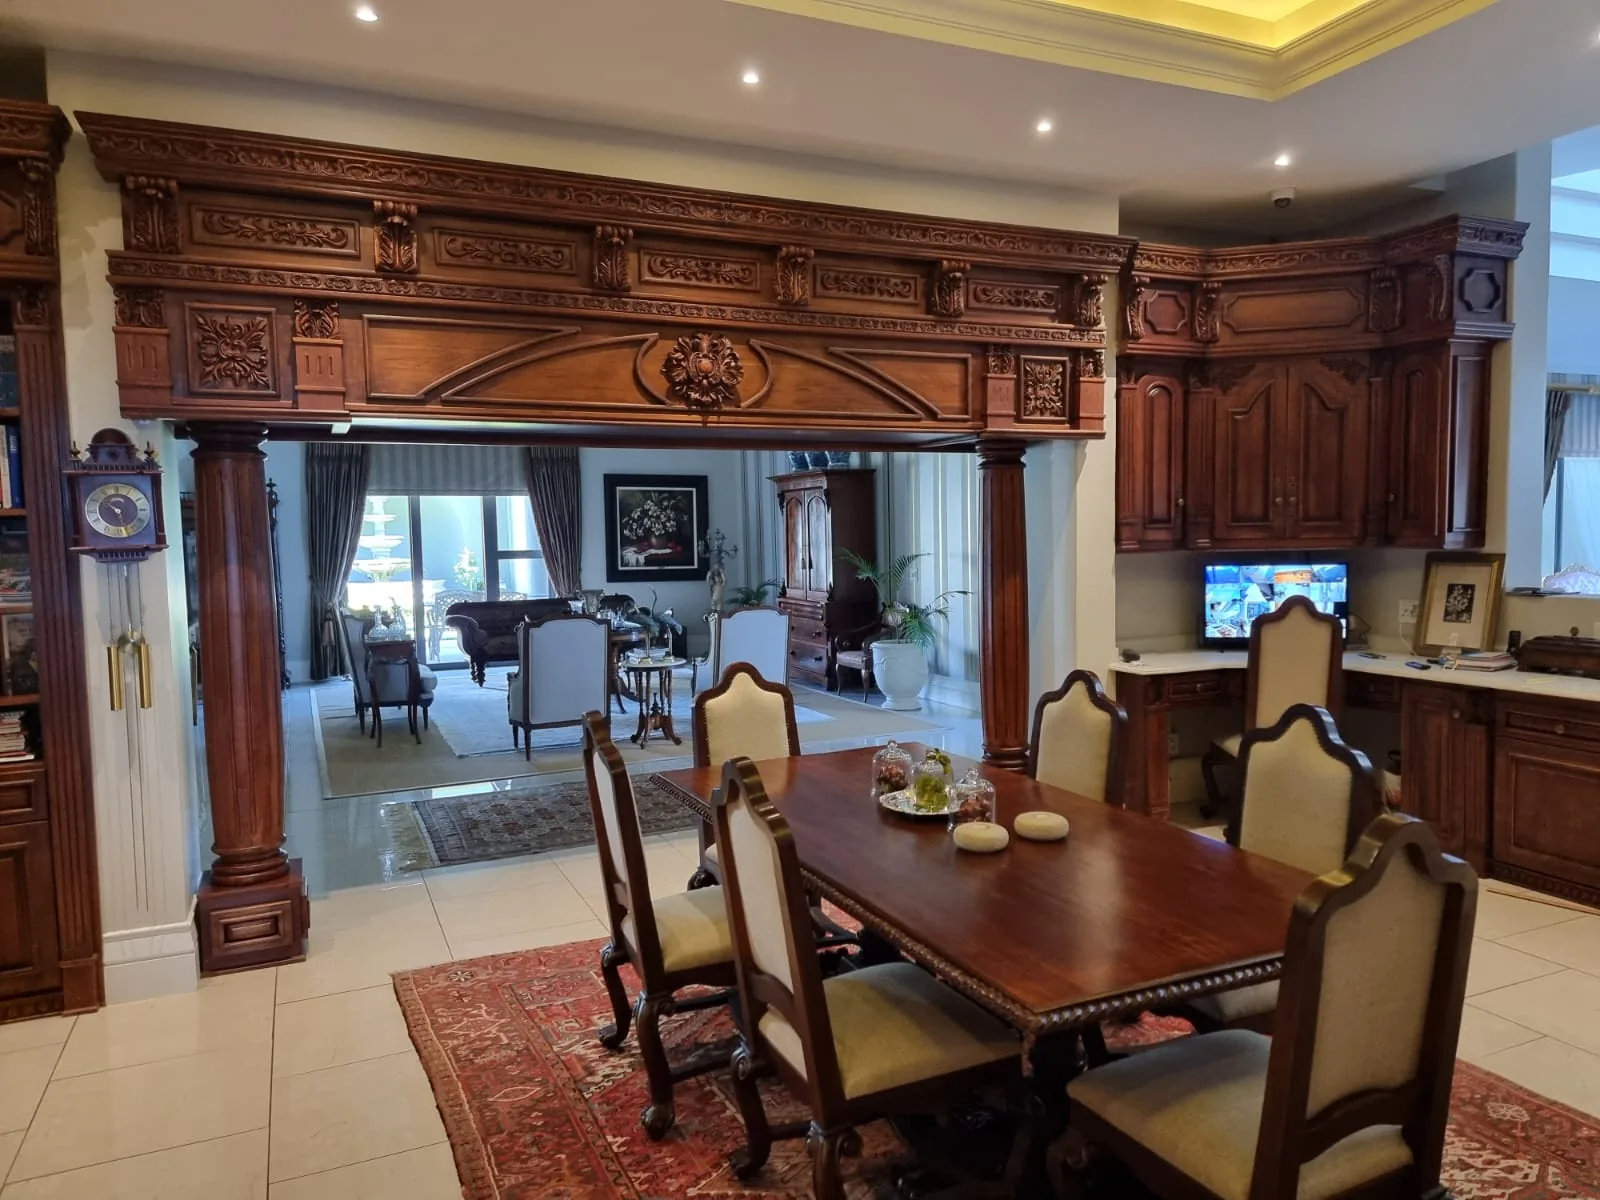
Coordinated archway, fitted cabinetry and dining furniture.
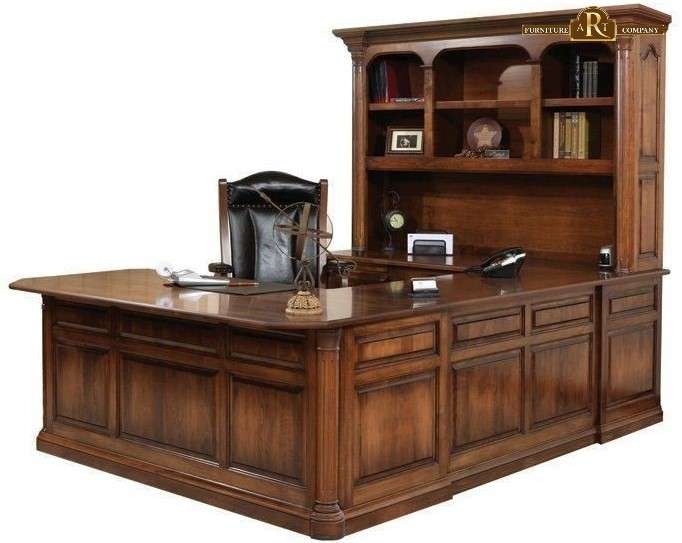
Custom executive desk and office wall unit
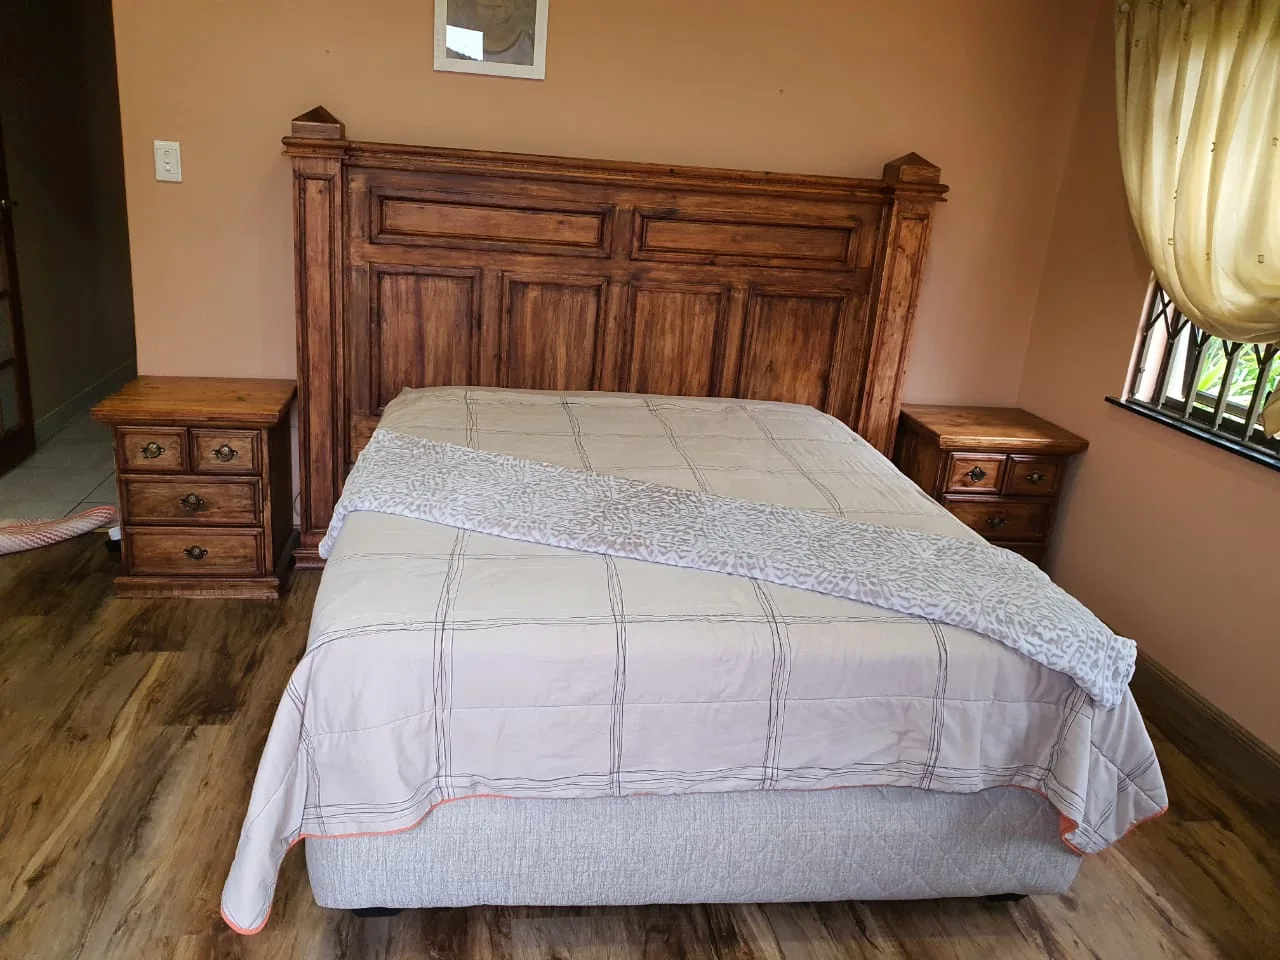
Panelled headboard with matching bedside storage.
DESIGN THAT CONNECTS SPACE, STORAGE & FURNITURE
Interior design grounded in how the room will actually be used
A successful interior is not a collection of attractive objects placed in a room. It should support movement, storage, comfort, lighting, access and the routines of the people who use it. We begin with the room itself: its dimensions, openings, fixed services, existing finishes and the features that must remain.
From there, the design can bring together made-to-measure furniture, fitted cabinetry, wall units, panelling, doorways and practical storage. Because Furniture Art Company also manufactures custom furniture and architectural woodwork, concepts are developed with construction, materials, access and installation in mind—not only appearance.
Projects can range from one difficult corner or a single room to coordinated residential, office or hospitality spaces. The final scope, selections, responsibilities, price and programme are confirmed for the individual project before manufacturing begins.
Furniture Art Company at a glance
Company: Furniture Art Company
Workshop: Bloemfontein, Free State, South Africa
Established: 1992
Core capability: Interior planning, custom furniture, cabinetry and architectural woodwork
Project path: Brief, design, quotation, manufacture and agreed installation
Contact: +27 82 572 7096 · sales@furnitureartcompany.com
INTERIOR DESIGN & ROOM SOLUTIONS
Custom interior solutions for homes, offices and hospitality spaces
Choose the part of the room that needs attention, then combine related elements into a coherent plan. Each solution is adapted to the property, intended use, preferred style and approved project budget.
Space Planning & Room Layouts
Arrange furniture, circulation, focal points and functional zones so the room feels balanced and remains easy to use.
Built-In & Alternative Storage
Use recesses, corners, under-stair areas and unusual wall sections with fitted cabinetry designed for the available shape.
Wall Units & Media Furniture
Combine television space, display shelves, concealed storage, books and equipment in one made-to-measure installation.
Studies, Offices & Libraries
Plan desks, bookcases, shelving and filing around your workflow and room. Explore our libraries and fitted studies for project examples and planning details.
Wall Panelling & Timber Features
Add depth and architectural character through custom timber panelling, mouldings, framed wall details and feature surfaces.
Entrances, Doors & Archways
Connect rooms with custom wooden doors, frames, decorative archways and entrance details developed for the property.
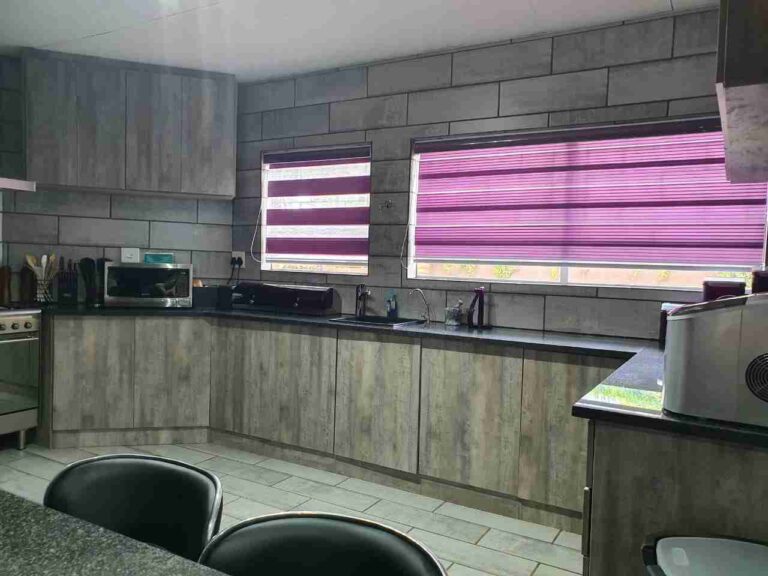
Kitchens & Adjoining Living Areas
Coordinate kitchen layouts, cabinetry, storage and finishes with dining or living spaces that visually connect to them.
Coordinated Custom Furniture
Design tables, beds, bars, counters, desks and storage together so proportions, materials, finish and details remain consistent.
FUNCTION BEFORE FINISH
What we consider before an interior concept is finalised
The strongest design decisions come from real room information and clear priorities. These four areas guide the early discussion.
Movement & Proportions
Door swings, windows, walkways, seating, furniture clearances, focal points and relationships between adjoining areas.
Storage & Daily Use
What must be stored, displayed, hidden, reached frequently or connected to power, lighting, media and work equipment.
Existing Architecture
Ceilings, floors, skirting, cornices, columns, arches, plugs, plumbing and existing pieces that the new design must respect.
Materials, Colour & Finish
Timber character, board products, paint, hardware, texture and colour selected for durability, maintenance and visual continuity.
FROM FIRST CONVERSATION TO HANDOVER
A practical path from your first idea to a finished interior
Interior projects vary in size and complexity. A clear process keeps decisions visible and connects the approved concept to practical manufacture and installation.
Share the Brief
Tell us which room you want to improve, how it is used, what is not working and the result you would like to achieve.
Gather Site Information
Provide photographs, approximate dimensions, plans where available, inspiration images and details of fixed features or existing furniture.
Develop the Concept & Scope
We define the layout direction, furniture or fitted work, materials, practical requirements, exclusions and information still needed.
Approve the Quotation & Selections
Dimensions, design details, finish direction, responsibilities, price, delivery or installation and estimated timing are confirmed.
Manufacture, Install & Handover
Approved items are produced through the workshop, then delivered, fitted and checked according to the agreed scope and site conditions.
FROM SKETCH TO WORKSHOP
Interior concepts developed into buildable custom furniture
A concept becomes valuable when it can be translated into accurate, durable work. Sketches and reference images help communicate proportion, style and atmosphere, but the final design also has to account for material thicknesses, structure, hardware, access, services and installation.
Furniture Art Company connects this design thinking with custom manufacture. A fitted study, wall unit, entrance feature or complete room can therefore be developed with the workshop process in view. Before production, the approved quotation should make clear what will be manufactured, which finishes are included, what the client or other contractors must supply and how delivery or installation will be handled.
PREPARING A USEFUL PROJECT BRIEF
What to send for a useful interior design quotation
Your first enquiry does not need to include finished architectural drawings. The information below helps us understand the space, priorities and next design questions.
Location & Room Type
Tell us the town, property type and whether the space is a living room, bedroom, kitchen, office, hospitality area or another interior.
Photographs, Plans & References
Send wide room photographs, close-ups of fixed details, floor plans where available and examples of styles or features you like.
Approximate Measurements
Include wall lengths, ceiling height, openings and the positions of windows, doors, plugs, plumbing and furniture that must remain.
Needs & Priorities
Explain what is not working, who uses the room and the storage, seating, display, work, entertainment or accessibility needs to prioritise.
Style, Materials & Existing Finishes
Describe preferred timber, colours and finishes, plus existing floors, walls, furniture or architectural features the design should complement.
Budget, Timing & Access
Share the target completion period, realistic budget range and any stairs, lifts, narrow passages or site restrictions that could affect delivery and fitting.
INTERIOR DESIGN QUESTIONS
Frequently asked questions about custom interiors
What interior design services do you offer in Bloemfontein?
We plan custom room layouts and manufacture fitted or freestanding furniture, storage, wall units, studies, panelling, doors, archways and coordinated interior woodwork. Complete kitchens, built-in cupboards, bars, bedroom and dining furniture are supported by dedicated service pages.
Can you design a single room rather than an entire property?
Yes. A project can focus on one living room, bedroom, study, office, entrance, entertainment area or difficult corner. The scope is based on the work that room actually needs.
Do you manufacture the furniture included in the design?
Furniture Art Company manufactures custom furniture and cabinetry through its Bloemfontein workshop. Keeping design and manufacture connected helps ensure that the approved proportions, materials and practical details can be built accurately.
Can you work from my inspiration pictures or sketches?
Yes. Inspiration photographs, hand sketches and reference rooms are useful for explaining your preferred atmosphere, colour and detail. They guide the discussion, while the final solution is adapted to your measurements, needs and budget.
Can you improve awkward or unused spaces?
Yes. Under-stair areas, recesses, corners, sloped sections and unusual walls can often be improved with made-to-measure storage or furniture. Feasibility depends on dimensions, access, services and safe installation conditions.
Can kitchens, cupboards and doors form part of the interior project?
They can. Use our custom kitchen, built-in cupboard and custom door pages for detailed information. Related elements can then be coordinated within the wider interior brief.
Do you work outside Bloemfontein?
Furniture Art Company is based in Bloemfontein. Suitable projects elsewhere in the Free State or South Africa can be discussed, with travel, delivery and installation feasibility assessed according to location and scope.
How do I request an interior design quotation?
Send the project location, room photographs, approximate measurements, plans where available, a description of what must change, inspiration images, preferred finishes, target timing and budget range. We will review the information and advise on the next step.
RELATED INTERIOR SERVICES
Explore specialist services for the rooms you are planning
Custom Kitchens
Plan cabinetry, appliances, work zones, storage and finishes as a complete made-to-measure kitchen project.
Built-In Cupboards
Create fitted wardrobes, shelving, drawers and specialist storage around the room and items you need to organise.
Doors & Architectural Woodwork
Complete the interior with custom wooden doors, frames, entrances and architectural timber details.
FURNITURE ART COMPANY • BLOEMFONTEIN
Plan a room that works as beautifully as it looks
Send your location, room photographs, approximate measurements and a short description of what you want to improve. Furniture Art Company will review the information and advise on the next step toward a tailored interior concept and project quotation.