Custom Bars & Home Pubs in Bloemfontein, Built to Measure
Made-to-measure home bars, pub counters, coffee stations and drinks storage, designed and built in Bloemfontein for projects across South Africa. Explore our work, then send your room photos, location and ideas for a project quote.
Established in 1992
Bloemfontein manufacturer
Made to measure
Design to installation
Custom bars and pub furniture from our workshop
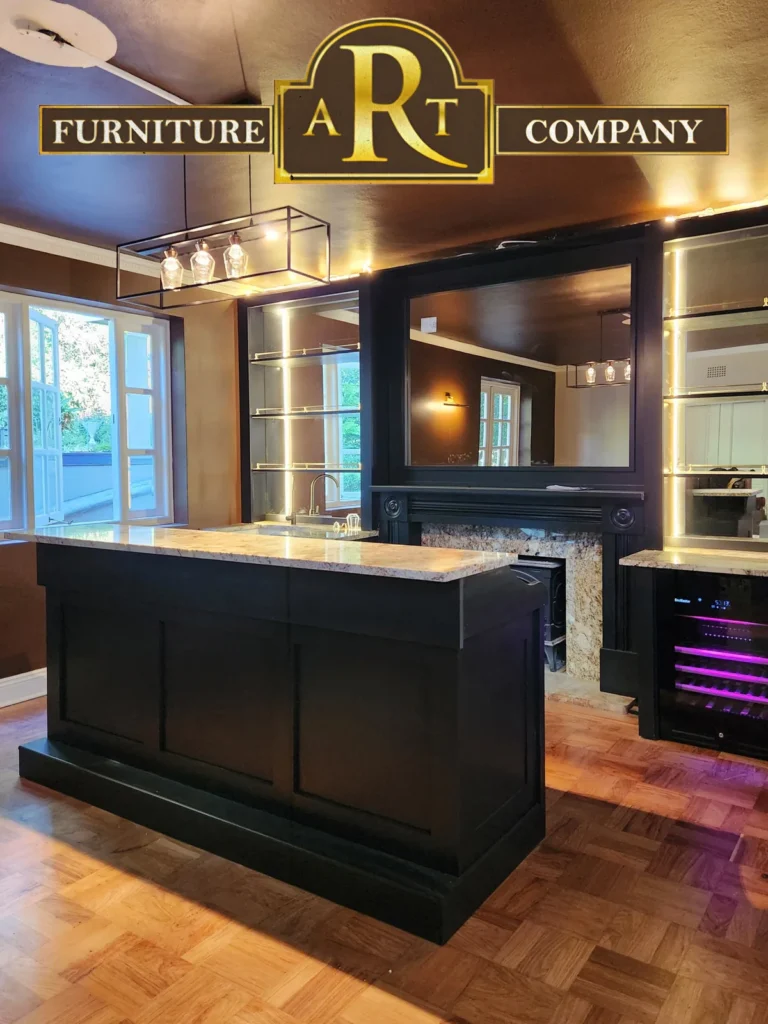
These photographs show a selection of Furniture Art Company bar projects and design directions. Each new bar is quoted and manufactured for its own dimensions, materials, features and installation requirements.
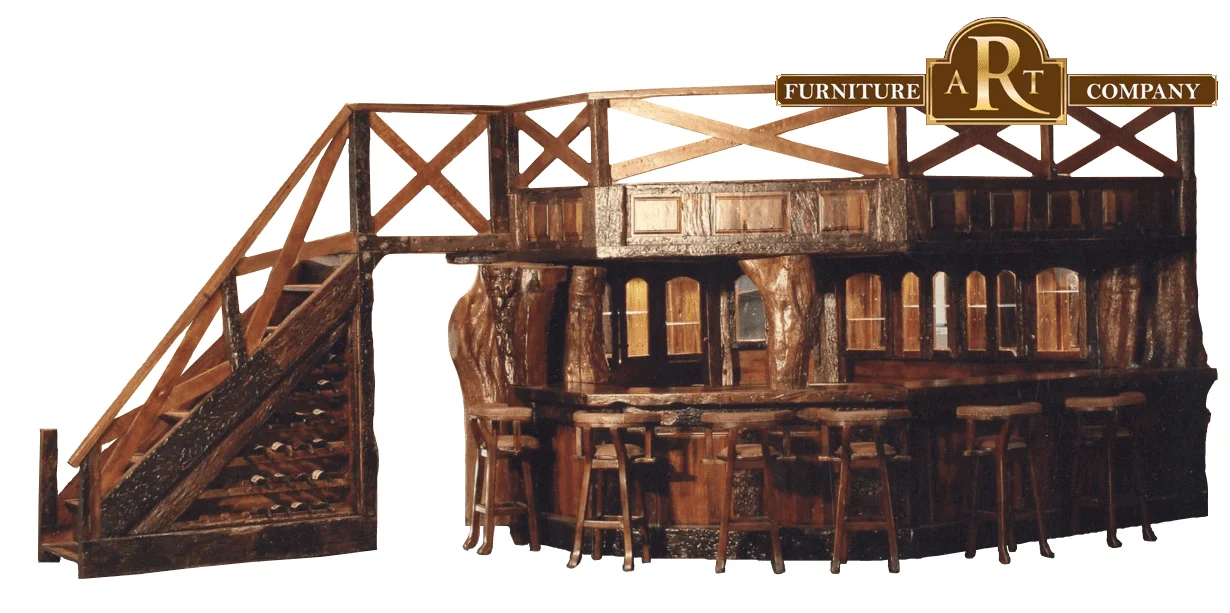
Railway-themed custom bar and staircase composition
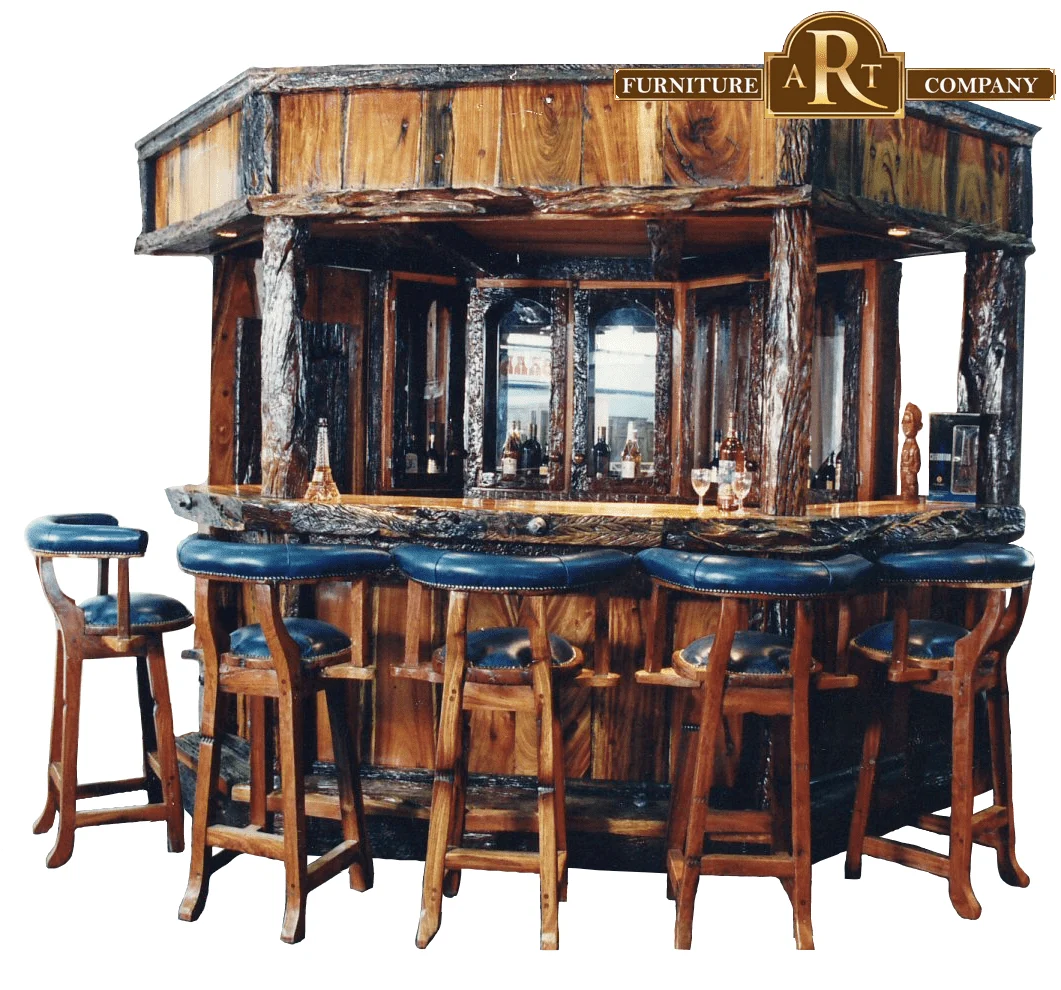
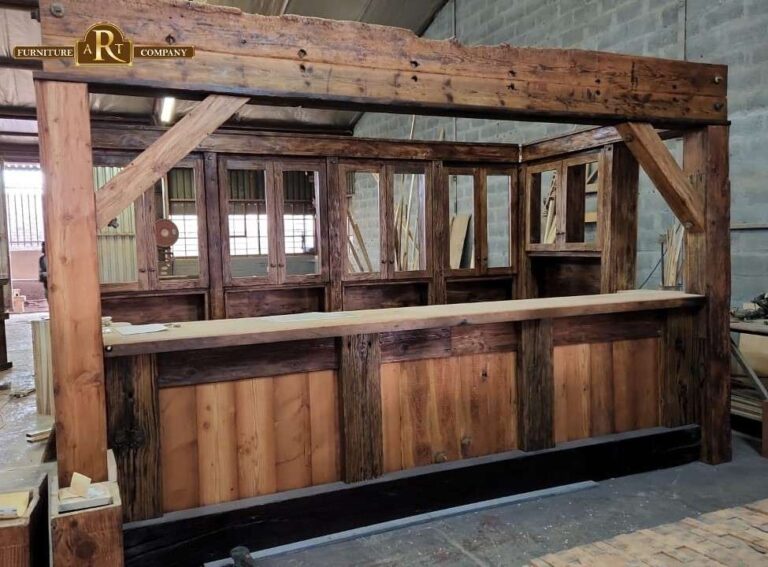
Freestanding sleeper-wood bar for a rustic entertainment space
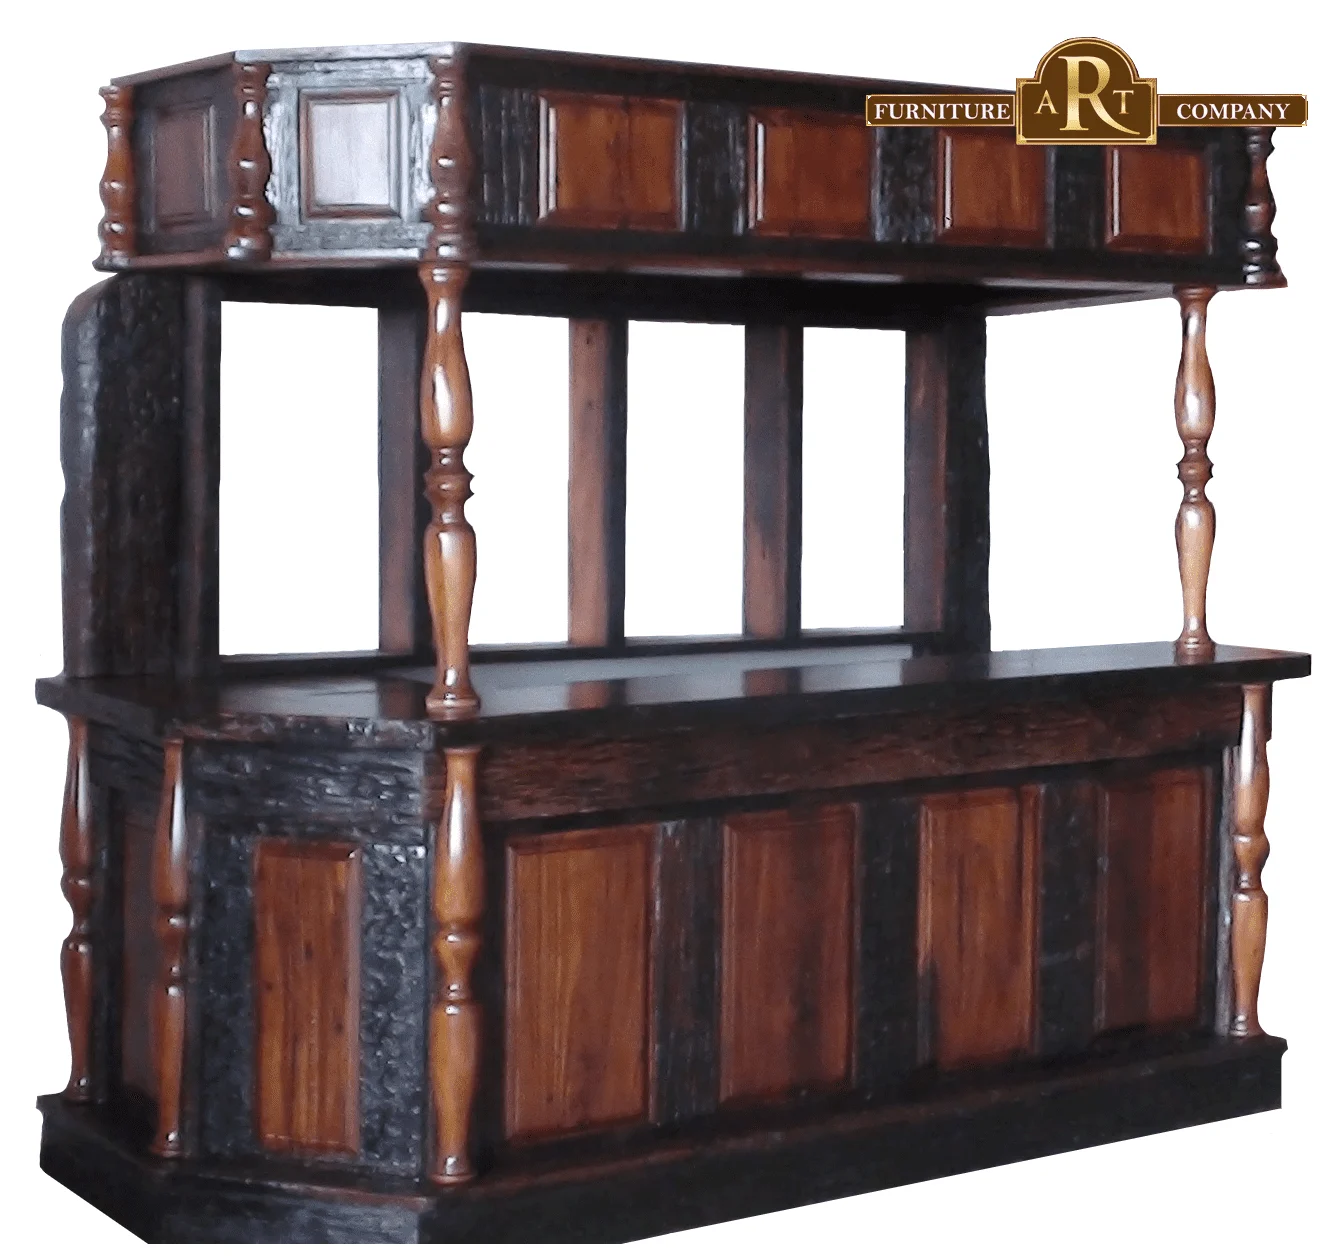
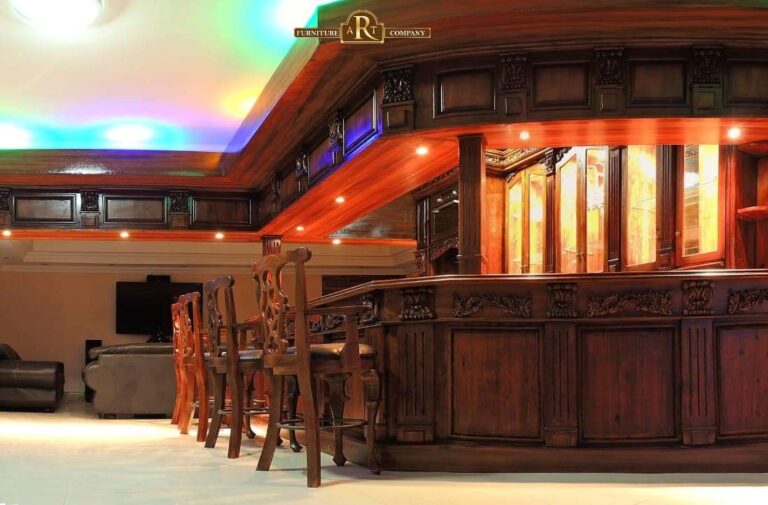
Traditional freestanding pub bar with canopy and storage
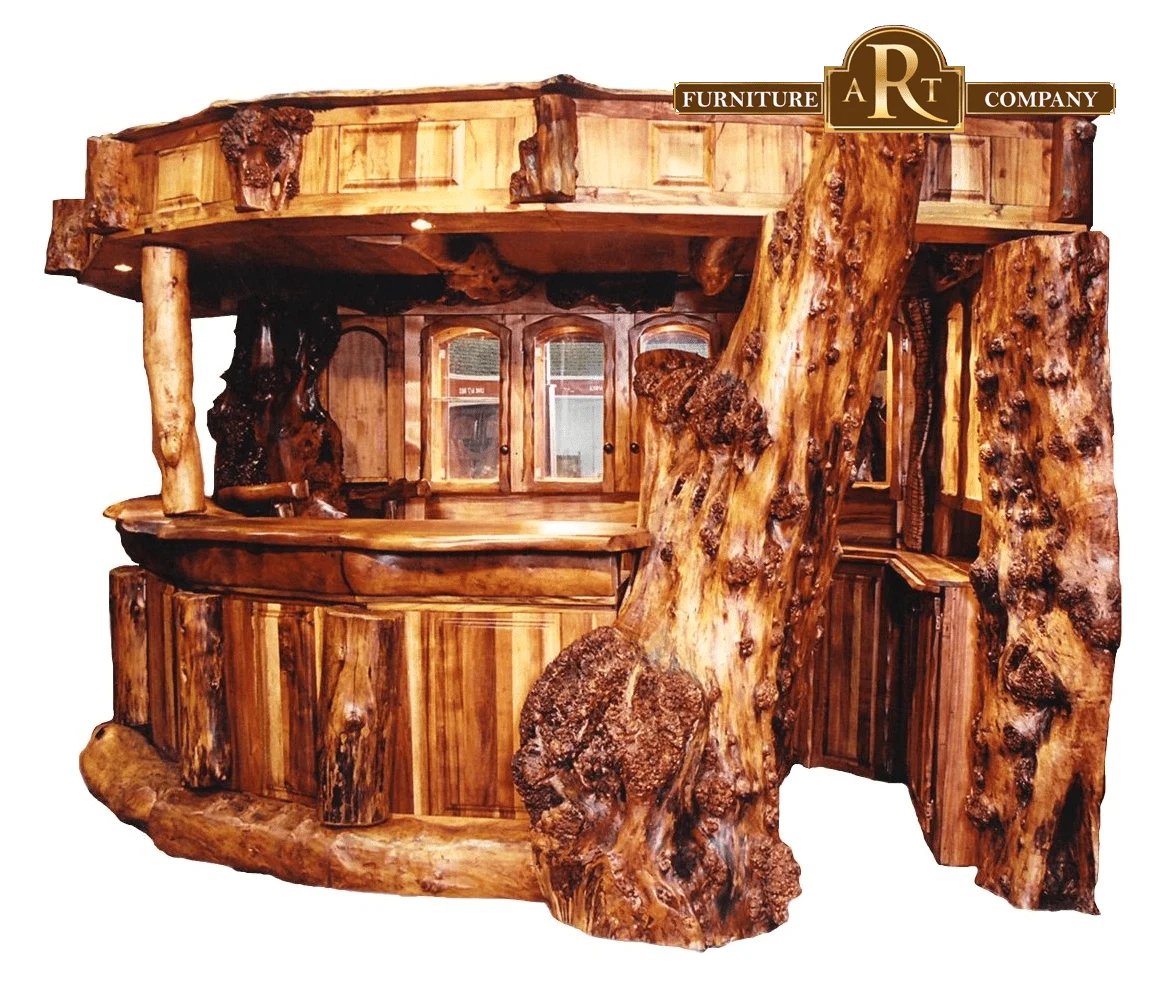
Sculptural natural-edge timber bar with integrated display
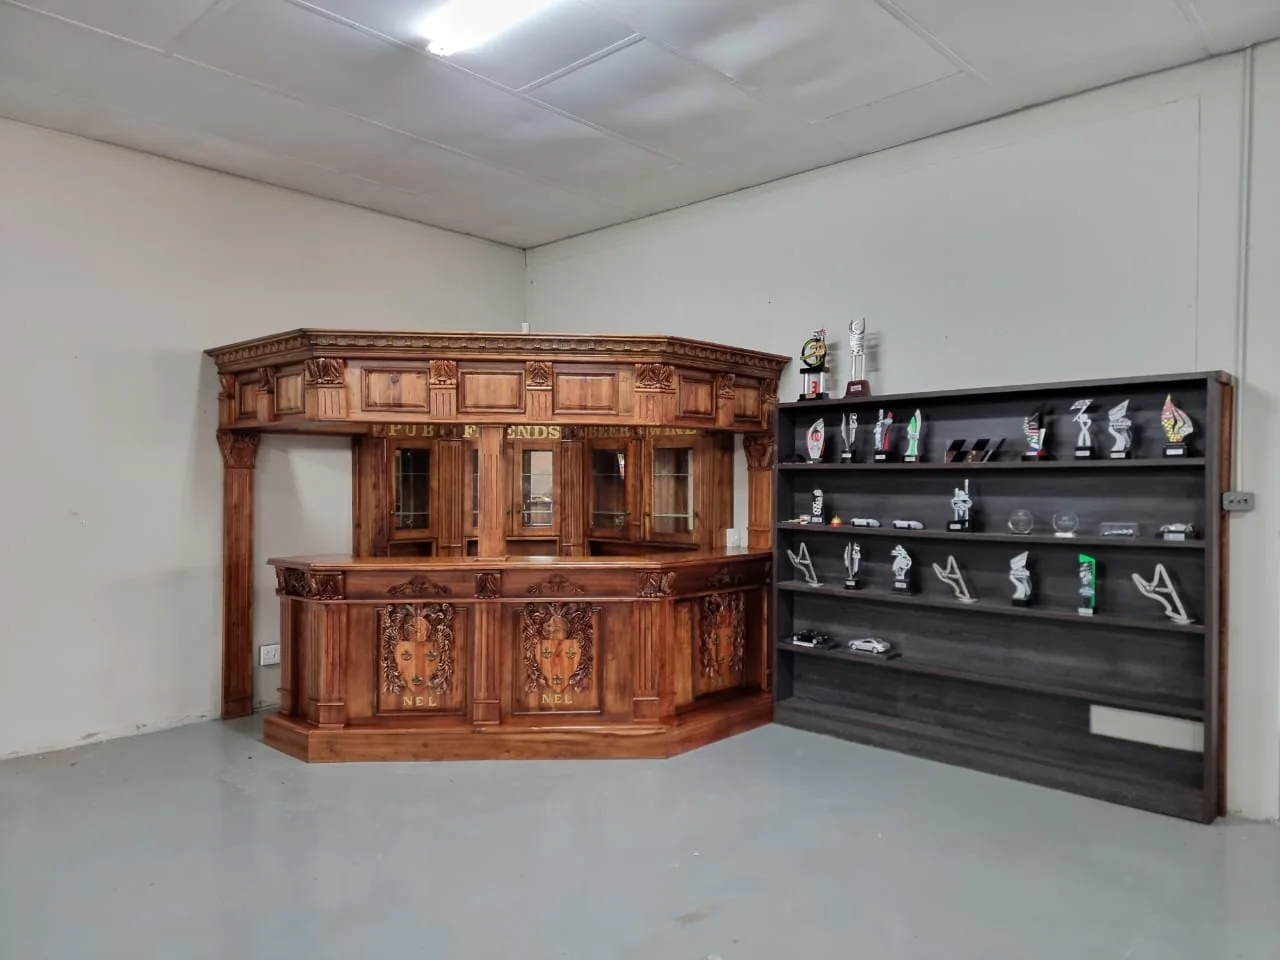
Carved bar with a coordinating trophy display.
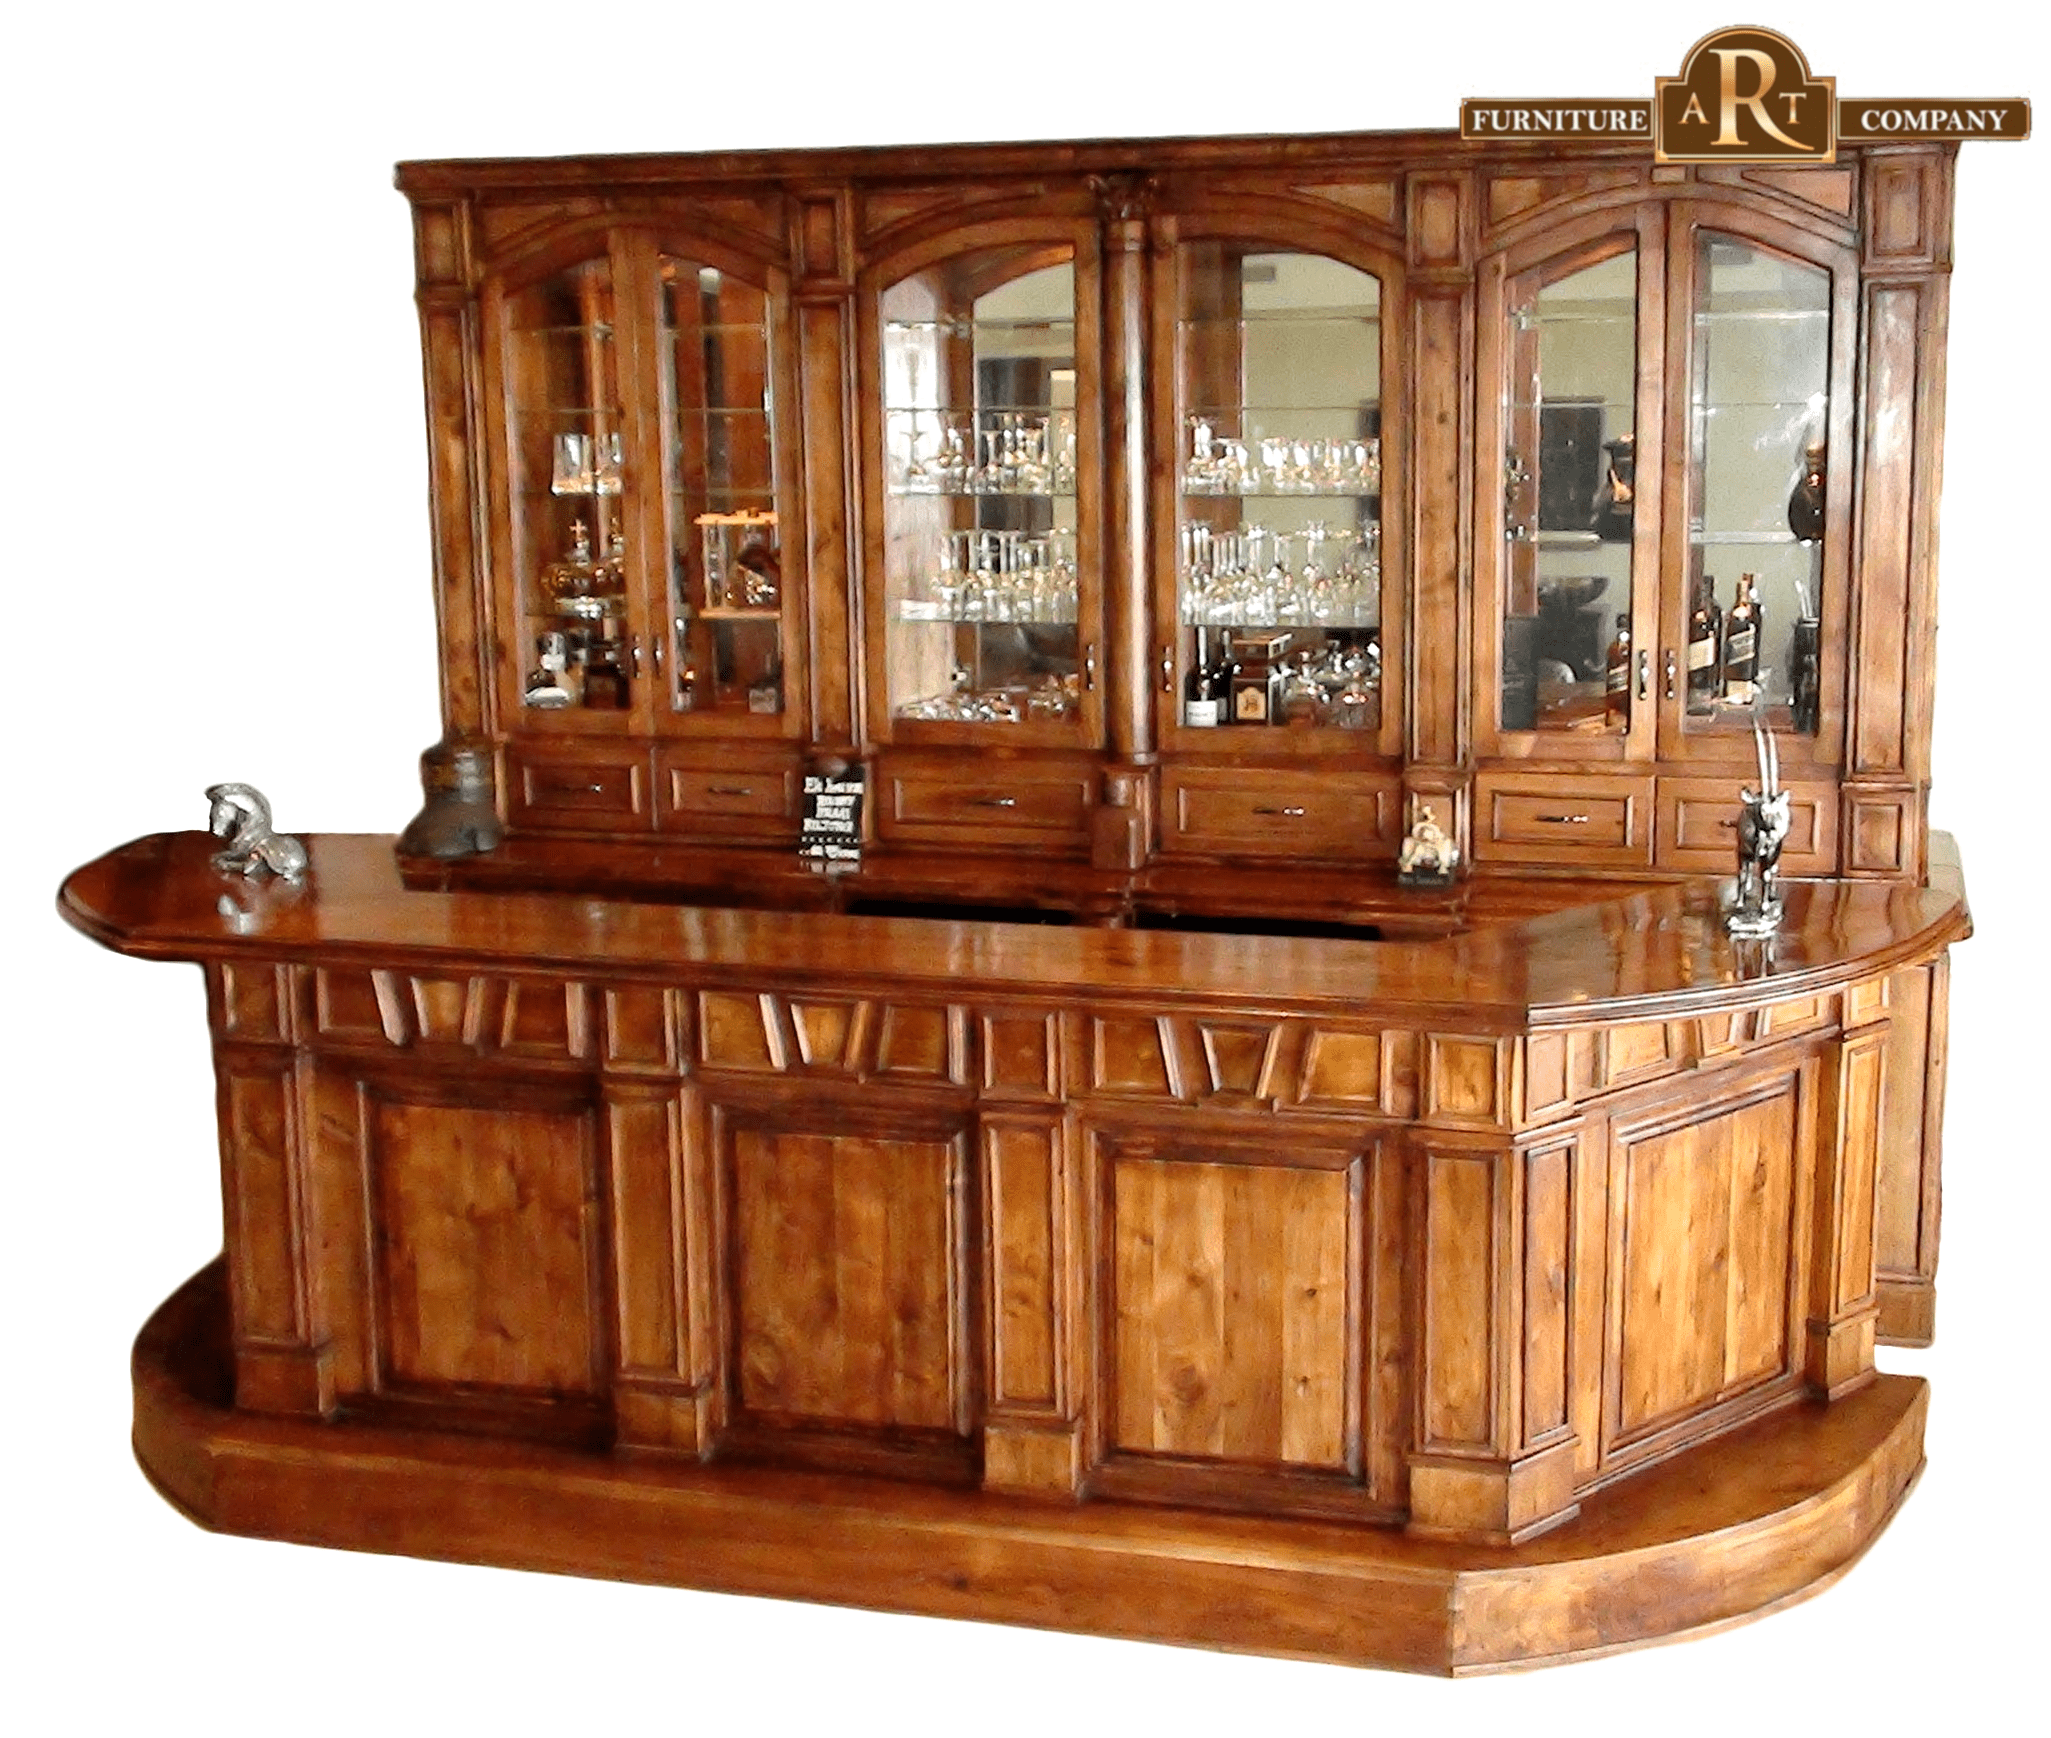
Irish and English-style bar with traditional detailing
A custom bar planned for the room, the people and the way it will be used
A successful bar is more than a counter and a few shelves. It needs comfortable circulation, practical serving space, organised storage and proportions that suit the room.
We plan each made-to-measure bar around the available footprint, the number of people using it, the bottles, glassware and equipment to be stored, and the visual character you want to create. The result can be compact and contemporary, richly traditional, rustic and timber-led, or developed around a distinctive theme.
Residential home bars, hospitality counters, games-room bars and pub-style installations all require different solutions. Those practical requirements are considered before materials are ordered and manufacturing begins.
Custom bars at a glance
Company: Furniture Art Company
Workshop: Bloemfontein, Free State, South Africa
Established: 1992
Projects: Home bars, pubs, commercial counters and entertainment furniture
Service: Design, manufacture, delivery and installation by quotation
Project areas: Bloemfontein and suitable projects elsewhere in South Africa
Bars, pubs and entertainment furniture we design and manufacture
Your bar can be a single freestanding piece, a fitted wall-to-wall installation or part of a complete entertainment room. The final design is developed around your space, preferred style and practical requirements.
Home bars and drinks stations
Compact or full-size home bars with counters, bottle storage, glass display, shelving and room for the equipment you actually use.
Irish and English-style pubs
Traditional pub interiors with detailed panelling, canopies, carved features, display areas and a warm, established character.
Commercial bar counters
Customer-facing counters and back-bar storage for hospitality, clubs, restaurants and other commercial entertainment settings.
Coffee bars and beverage stations
Purpose-built coffee, refreshment and beverage stations for homes, offices, cafes or shared hospitality spaces.
Wine storage and display
Integrated bottle storage, stemware organisation, display shelving and cabinetry arranged around the collection and available room.
Rustic and game-lodge bars
Timber-led bars with natural character, sleeper wood, sculptural edges and durable details suited to lodge or rustic interiors.
Games-room and entertainment bars
Coordinated bars, display furniture and fitted storage for pool rooms, television lounges and multi-purpose entertainment areas.
Engraved details and custom features
Family crests, logos, themed details, mirrors, lighting positions and other features can be discussed as part of the approved design.
What we consider before designing a made-to-measure bar
Good bar design balances appearance, comfort and day-to-day use. The room, equipment and installation conditions should be understood before the design is finalised.
Layout and circulation
Room dimensions, counter depth, serving position, stool spacing, walkways, doorways and movement between the bar and adjoining areas.
Comfort and working height
Counter heights, foot rails, seating relationships, reach distances and usable preparation areas for guests and the person serving.
Equipment and services
Fridges, sinks, coffee equipment, lighting, sockets, cable routes and ventilation requirements that may affect cabinetry or installation.
Storage, materials and finish
Bottle and glass storage, shelves, doors, drawers, timber character, stain, paint, hardware and maintenance expectations considered together.
Our custom bar design and manufacturing process
Every project is different. Final pricing and lead time depend on size, complexity, materials, finish, equipment allowances, access, delivery and installation requirements.
Initial consultation
Tell us where the bar will be installed, how the space will be used, the style you prefer and the features you want included.
Measurements and site information
Share photographs, approximate dimensions, plans, access information and the positions of relevant power, water or drainage points.
Design and quotation
We define the layout, materials, features, exclusions, delivery requirements and estimated programme before production is approved.
Manufacture
The approved bar and cabinetry are manufactured in our Bloemfontein workshop with attention to structure, fit, detail and finish.
Delivery and installation
Delivery, assembly, positioning and installation are completed according to the agreed scope and site conditions.
A custom bar should work as well as it looks
The strongest bar designs begin with the activities that need to happen there. Serving, preparation, storage, seating and cleaning each require enough space to work comfortably.
Counter heights, shelving, doors and drawers are coordinated with the room and the planned equipment. Positions for fridges, sinks, coffee machines, lighting and electrical points can be allowed for when they form part of the brief. Specialist plumbing, electrical or appliance connections should be confirmed in the quotation and completed by the appropriate trades where required.
By resolving these details before manufacture, the finished bar is more coherent, easier to use and better suited to its setting.
Information that helps us understand your custom bar project
Your first enquiry does not need to be technically perfect. The information below helps us understand the intended use, likely scope and next questions.
Project location and room use
Tell us the town, whether the setting is residential or commercial, and how many people the bar should serve or seat.
Photographs, plans and inspiration
Send clear photographs of the room, available walls, existing fittings and reference bars that show the style you prefer.
Measurements and access
Include approximate width, height and depth, plus doorway, stair, floor-level or other access information that could affect delivery.
Materials, style and branding
Describe the preferred timber character, colour, finish, hardware, traditional or modern direction, engraving, logos or themed details.
Equipment and utility needs
List fridges, sinks, coffee equipment, lighting, sockets, cable routes, taps or other items that the cabinetry may need to accommodate.
Timing and budget guidance
Share the target completion period and available budget range where possible so the proposed scope can be practical from the start.
Frequently asked questions about custom bars and pubs
What types of custom bars do you manufacture?
We manufacture made-to-measure home bars, pub-style installations, commercial bar counters, coffee and beverage stations, back-bar storage, wine display, entertainment-room cabinetry and related custom features.
Can you design a bar from a photograph, sketch or inspiration image?
Yes. Reference images and sketches are useful for communicating style and features. The final design still needs to be adapted to your actual room, measurements, materials, equipment and budget.
Do you build bars for both homes and commercial spaces?
Yes. Residential and commercial projects can be considered. The planning requirements differ, so intended use, expected traffic, equipment, access and site responsibilities should be clear in the brief.
What measurements do you need for a bar quotation?
Approximate room width, available wall lengths, ceiling height, preferred counter position and doorway access are useful initially. Final measurements may be required before manufacture of fitted work.
Can the bar accommodate plumbing, electricity or refrigeration?
Cabinetry can be planned around agreed sinks, fridges, coffee equipment, sockets and lighting positions. The exact supply and connection responsibilities must be confirmed in the quotation and may require appropriate specialist trades.
How long does a custom bar take to manufacture?
Lead time is project-specific and depends on design approval, size, complexity, materials, finish, workshop scheduling, site readiness and installation requirements. An estimated programme is discussed once the scope is defined.
Do you supply and install outside Bloemfontein?
Furniture Art Company is based in Bloemfontein. Suitable projects elsewhere in the Free State or South Africa can be discussed, with feasibility, travel, delivery and installation arrangements confirmed according to scope and location.
What should I send when requesting a custom bar quote?
Send your project location, room photographs, approximate measurements, inspiration images, preferred style, equipment list, access details, target timeframe and budget guidance where available.
Complete the entertainment space
Pool and gaming tables
Explore custom solid-wood pool tables and gaming furniture that can be coordinated with a bar or entertainment room.
Interior design and fitted furniture
Plan adjoining storage, furniture, finishes and room details as part of a more complete interior solution.
Furniture Art Company portfolio
Review selected residential, commercial, hospitality, institutional, restoration and specialist woodworking projects.
Plan a custom bar or home pub for your space
Send your project location, room photographs, approximate measurements, preferred style and equipment requirements. Furniture Art Company will review the information and advise on the next step toward a tailored design and quotation.