
CUSTOM DINING TABLES & FURNITURE • BLOEMFONTEIN
Custom Dining Tables & Dining Room Furniture in Bloemfontein
Custom dining tables, chairs, servers and display cabinetry, made in Bloemfontein for homes and hospitality projects across South Africa. Plan an individual piece or a coordinated set around your room, seating needs and preferred finish.
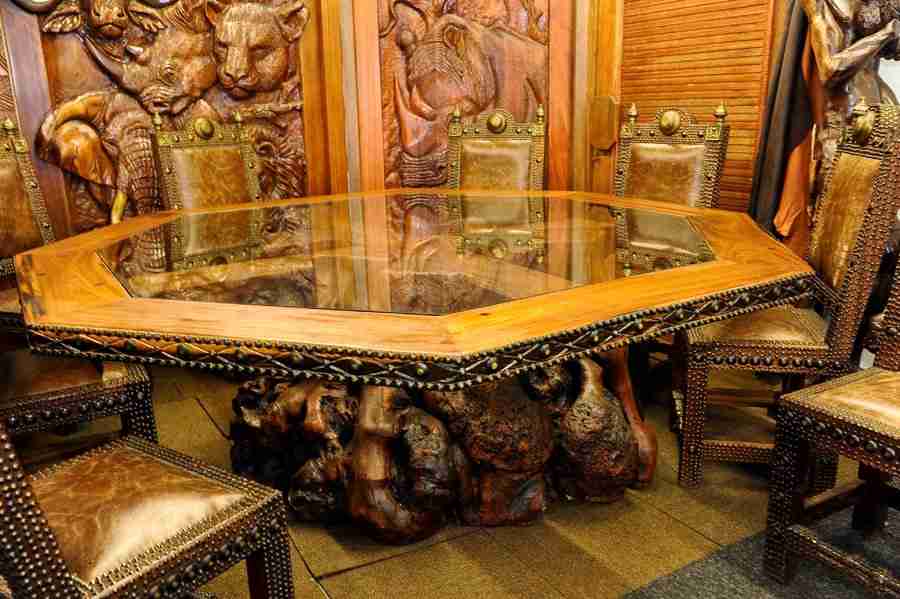
Established in 1992
Bloemfontein workshop
Made to measure
Coordinated dining rooms
These photographs show different dining-table forms, detailing and related storage produced by Furniture Art Company. They are examples of previous work rather than a fixed catalogue: each new project is developed and quoted for its own dimensions and specification.
Custom dining tables and furniture from our workshop
Round sleeper-wood dining table
A circular format creates an inclusive seating arrangement and can suit square rooms or smaller groups when surrounding clearances are planned correctly.
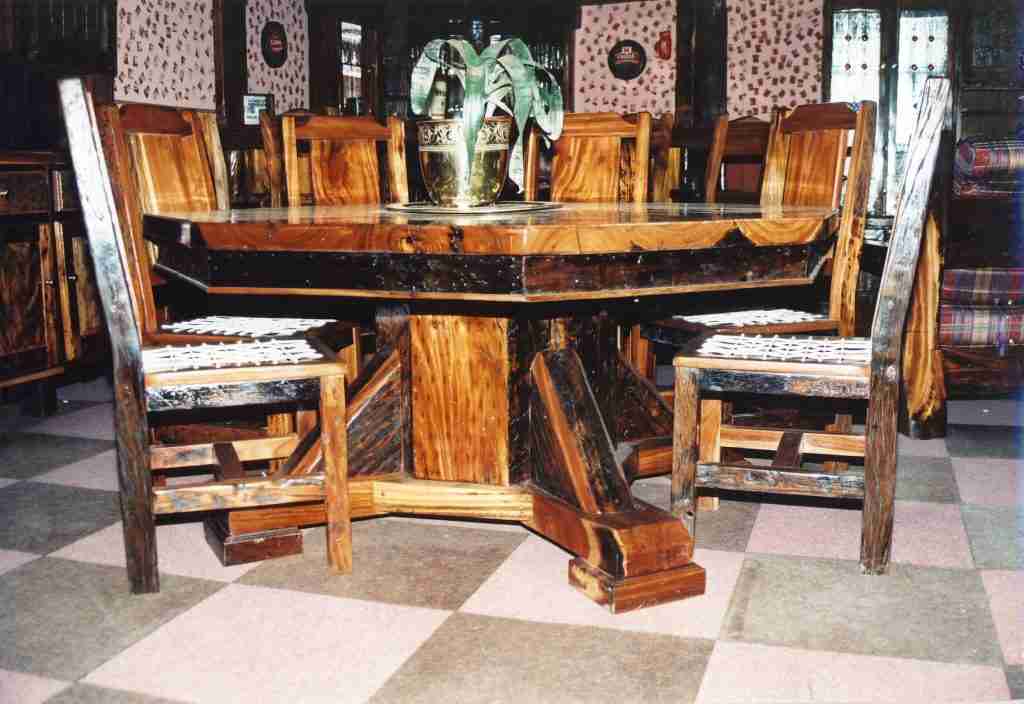
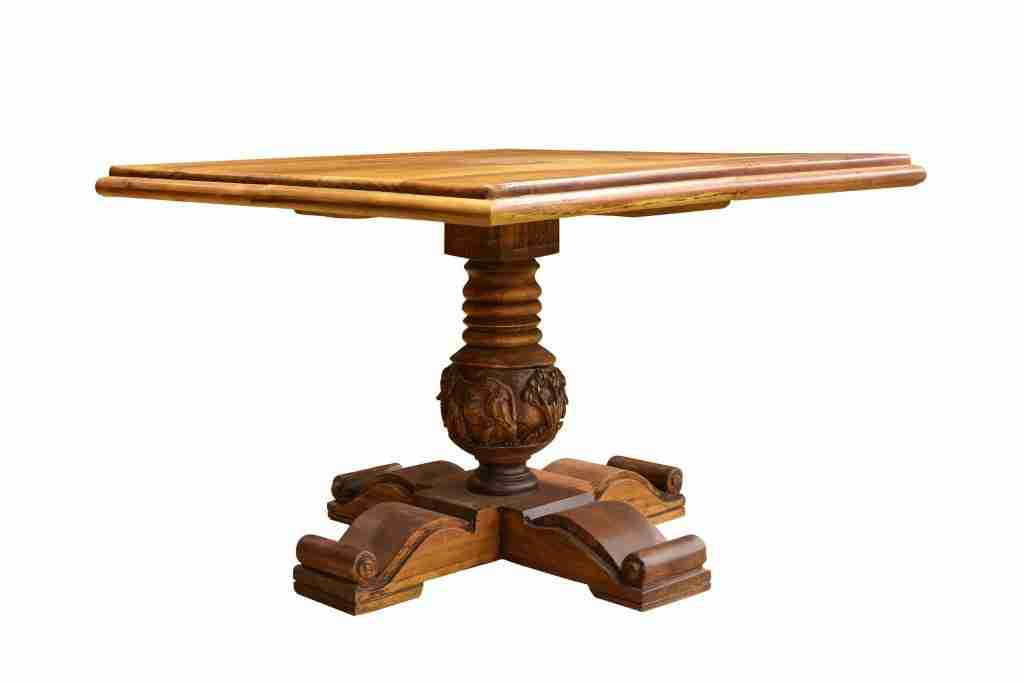
Sculptural solid-wood dining table
A distinctive leg treatment turns the support structure into part of the design while retaining the strength and legroom required for use.
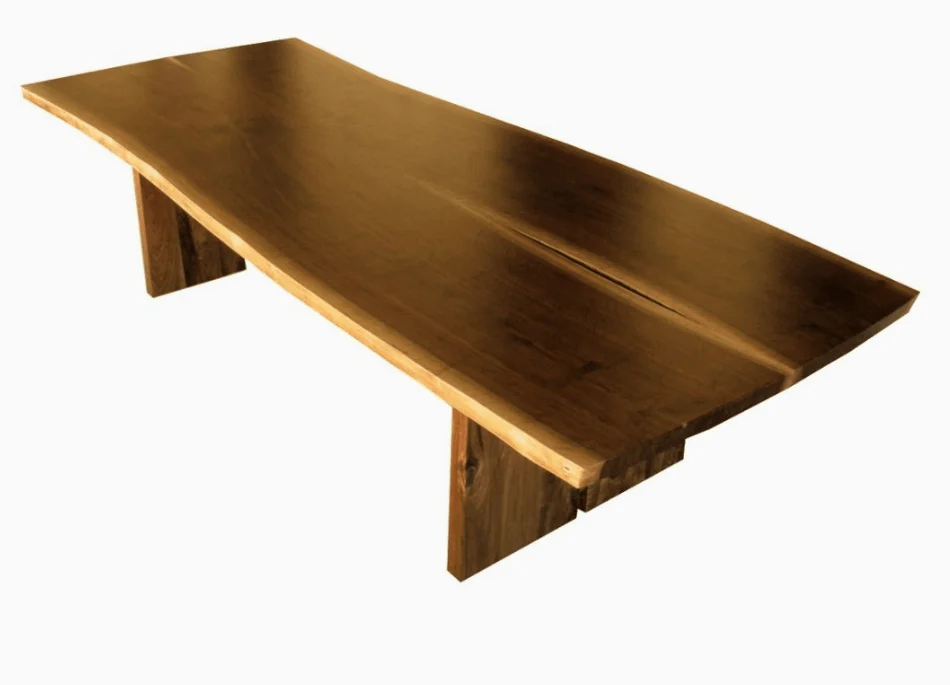
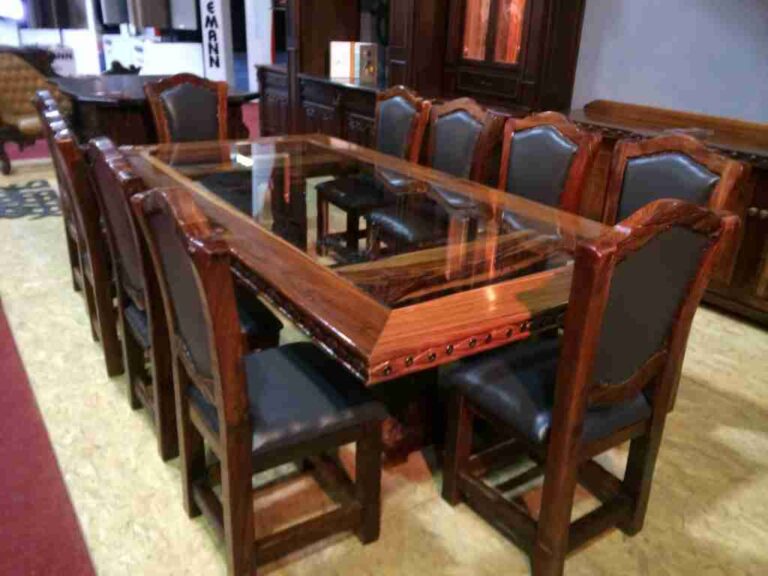
Long custom dining table
Large-format tables require careful planning for top support, seating positions, room circulation, delivery access and the visual scale of the space.
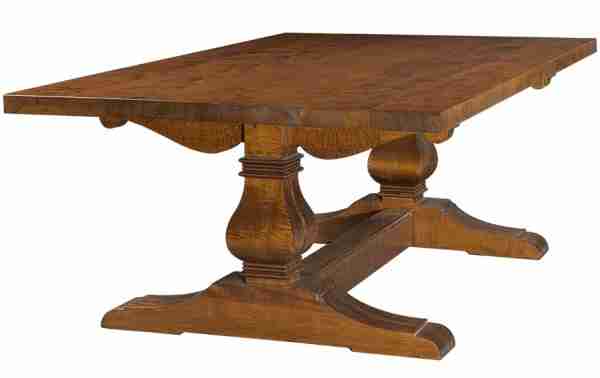
Freestanding dining-room server
Drawers, doors and display areas can be arranged around crockery, linens, serving pieces and the items used most often.
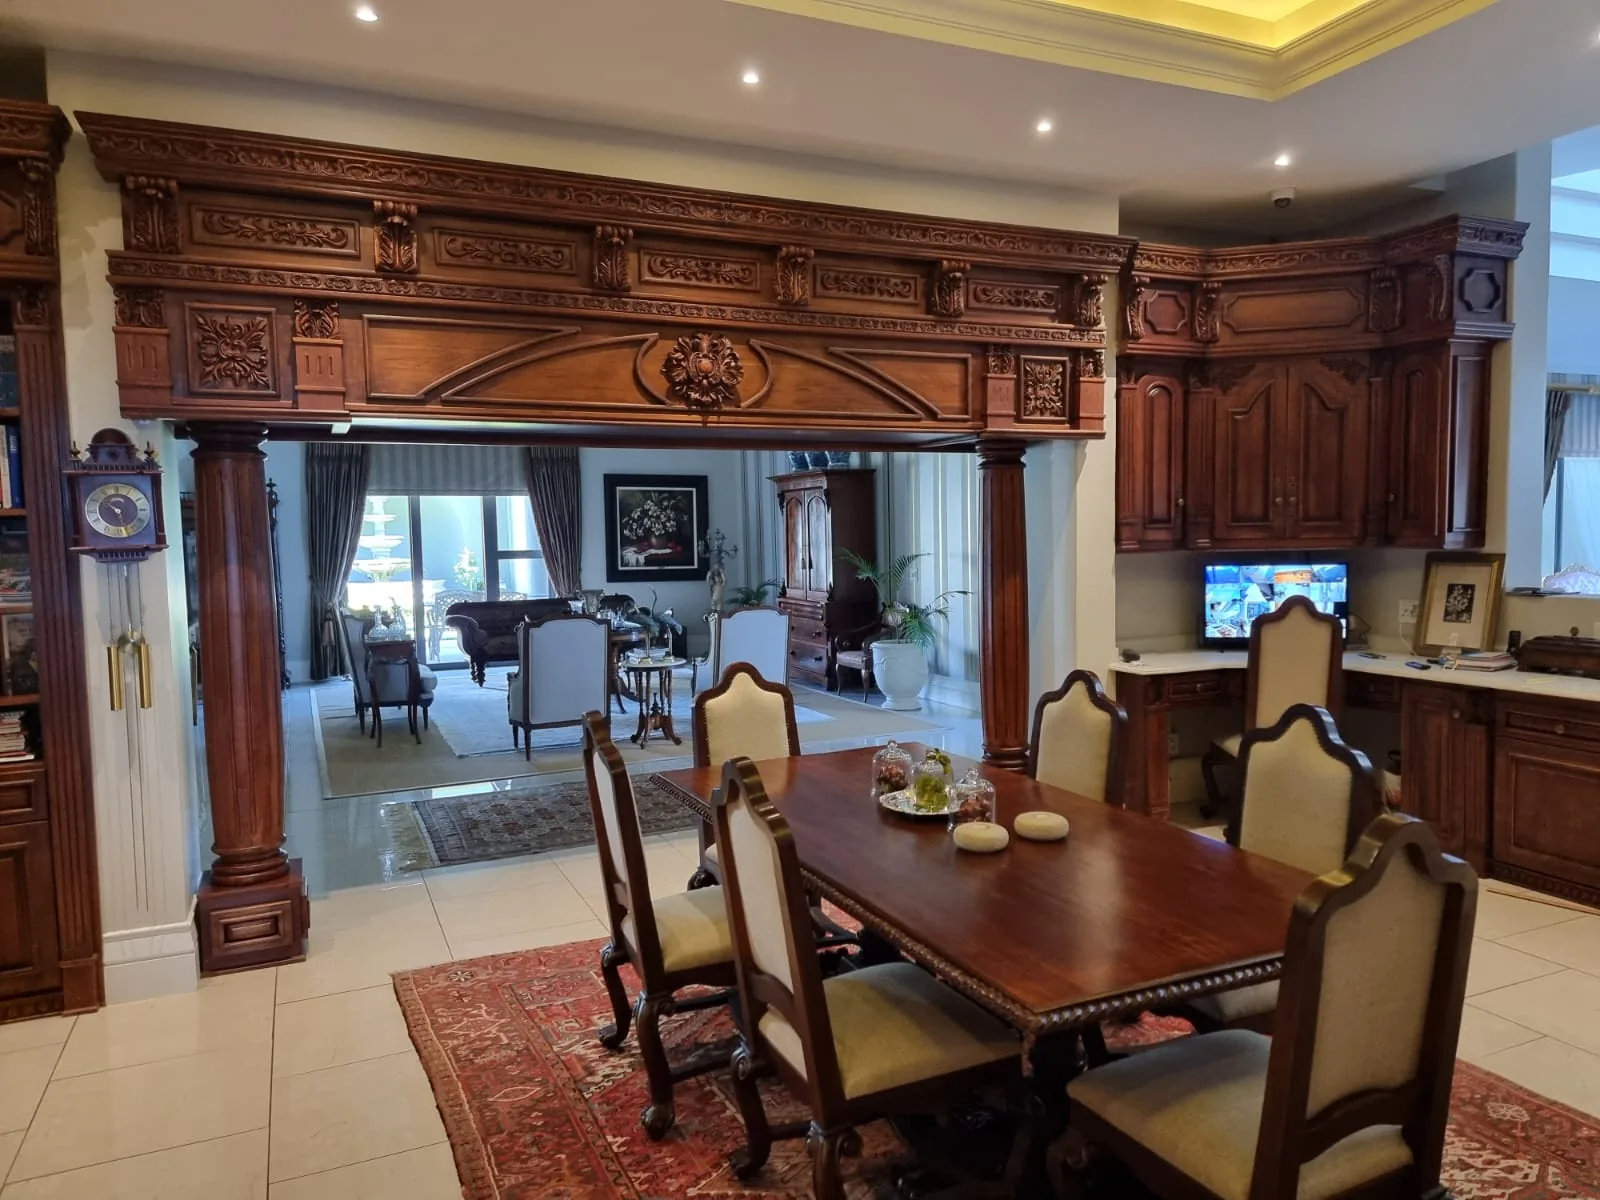
Coordinated archway, fitted cabinetry and dining furniture.
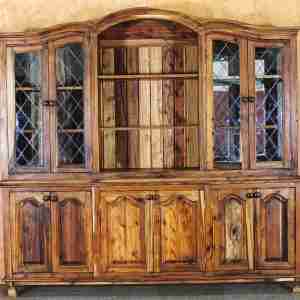
Traditional dining-table craftsmanship
Existing wooden tables and antique pieces can also be assessed for suitable repair or restoration work.
Use these images as a starting point, then send your own room photographs, inspiration and requirements so the new piece can be planned for your space.
A dining table has to do more than fill the centre of a room. It must seat people comfortably, leave enough space for chairs and movement, suit the scale of the interior and cope with the way your household or venue uses it. The correct shape, support structure and finish all affect how well the table works.
We begin with the number of seats you need, the available footprint and the character you want to create. From there, a table can be coordinated with chairs, benches, a server, buffet, dresser or display cabinet so the room feels intentional rather than assembled from unrelated pieces.
Dining furniture planned around people, space and everyday use
Company: Furniture Art Company
Workshop: Bloemfontein, Free State, South Africa
Established: 1992
Projects: Dining tables, chairs, benches, servers, buffets, display cabinets and complete sets
Service: Design, manufacture and project-specific delivery or installation by quotation
Project areas: Bloemfontein and suitable projects elsewhere in South Africa
Custom dining furniture at a glance
Every project is quoted for its own dimensions, material selection, construction, finish, quantity and logistics. Photographs, room measurements and inspiration images are useful starting points.
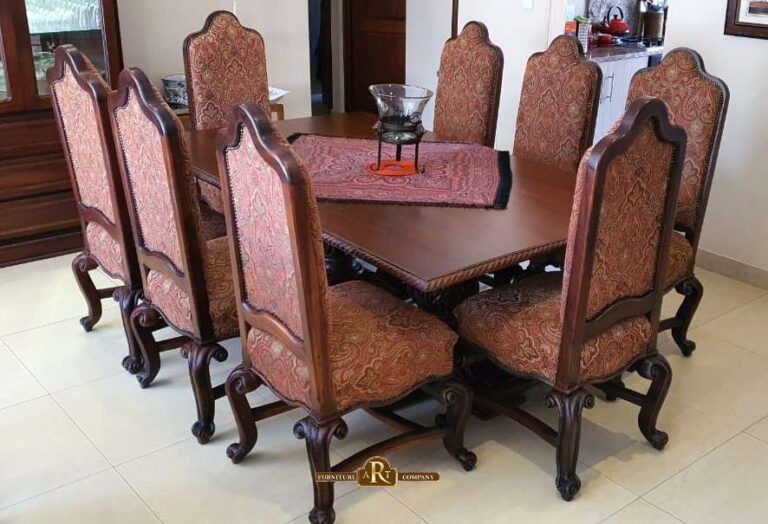
Choose a single statement piece or plan a coordinated collection around the room. The final specification is tailored to your measurements, intended use, design direction and budget.
Dining room furniture we design and manufacture
Rectangular, round, oval, square or individually shaped tables can be developed around your seating needs, available space, preferred edge profile and leg or pedestal style.
Custom dining tables
Dining chairs can be designed to complement the table in proportion, timber, finish and upholstery direction. Seat height, back support, arm clearance and comfort should be considered together.
Matching dining chairs
Benches can increase flexible seating and create a relaxed dining arrangement. Freestanding benches or fitted banquette concepts can be assessed according to room layout and access.
Benches and banquette seating
Purpose-built storage for crockery, serving pieces, linens and everyday dining items can be sized to the wall and coordinated with the table and seating.
Servers, sideboards and buffets
Glass-fronted display cabinets, dressers and freestanding cupboards can combine display, enclosed storage, drawers, lighting allowances and decorative detailing.
Display cabinets and dressers
A table, chairs, benches and storage can be designed as one visual family, with consistent proportions, finishes and details instead of relying on an exact off-the-shelf match.
Complete coordinated dining sets
Large 12-to-20-seat or custom-format tables can be discussed for spacious homes, boardrooms, lodges and group dining. Room dimensions, access, support and transport must be assessed early.
Large-format and extra-long tables
Dining and service furniture for restaurants, guesthouses, lodges and hospitality settings can be planned around capacity, durability, cleaning, movement and the character of the venue.
Restaurant, lodge and hospitality furniture
Need a convertible gaming or pool-dining table? Those specialist playing surfaces, removable tops and clearances should be planned through the related pool and gaming table service.
Good dining furniture starts with practical decisions. These checks help avoid a table that looks impressive in isolation but feels cramped, blocks circulation or does not support the way the room is used.
What we consider before designing made-to-measure dining furniture
Tell us how many people sit at the table every day, how often you host larger groups and whether generous place settings, serving dishes or centrepieces need additional top space.
Seating capacity and table size
We consider the room dimensions, doorways, walkways and the space needed to pull chairs out. A table should allow people to sit comfortably without turning the surrounding room into an obstacle course.
Circulation and chair movement
The table shape influences conversation, reach and traffic flow. Leg placement, trestles and pedestals must support the top while preserving usable knee and chair space for the intended seating plan.
Shape, supports and legroom
Timber, suitable board or veneer construction, upholstery and protective finishes are discussed according to appearance, daily wear, cleaning expectations, sunlight, heat and the agreed budget.
Materials, finish and maintenance
For very large tables, delivery access and on-site assembly can influence the construction method. Door widths, stairs, passages and the final room location should be identified before manufacture.
Each project follows a practical path from initial requirements to the finished furniture. The exact level of design, site work and installation depends on the scope.
Our custom dining furniture design and manufacturing process
Share the room, number of seats, furniture pieces required, preferred style, location and how the dining area will be used.
Project brief
Provide approximate room dimensions, photographs and access details. Critical measurements or a site assessment may be confirmed where the project requires it.
Measurements and seating plan
We develop the proposed dimensions, configuration, material and finish direction, then prepare a project-specific quotation for approval.
Design and quotation
After the specification, quotation and required deposit are approved, the furniture is scheduled for production and finished according to the agreed details.
Manufacture and finishing
Collection, delivery, placement and any fitting requirements are agreed in advance. Large or fitted pieces may require planned access, assembly or installation.
Delivery, placement or installation
Lead times depend on design complexity, material availability, quantity, approvals and the current workshop schedule. Confirm timing before placing the order.
Proportion matters. A table may need to serve quiet family meals, celebrations, homework, meetings and entertaining, yet it still has to leave sensible space around the chairs. We balance capacity with movement and develop the construction around the intended daily use.
A dining table should welcome people without overwhelming the room
For a coordinated dining room, we can also discuss matching seating and storage rather than treating every item as a separate decision.
A useful first enquiry does not need to be a finished design. Send the information you have, and we can identify what must be confirmed before a quotation is prepared.
Information that helps us understand your dining furniture project
Tell us where the project is and include clear photographs showing the dining room, entrances, nearby furniture and the overall style.
Project location and room photographs
Provide the room length and width, the area available for the table and any preferred table dimensions. Mark doorways, walkways and fixed features where possible.
Room and table measurements
State the normal number of diners, the maximum number you want to accommodate and whether the table will also be used for work, homework, meetings or entertaining.
Seating capacity and intended use
Share inspiration images and list every required piece: table, chairs, benches, server, buffet, display cabinet or other matching furniture.
Design references and furniture list
Include preferred timber tones, colours, upholstery direction, finish level and any existing furniture or interior features the new work should complement.
Material and finish preferences
Mention stairs, narrow doors, upper floors, difficult access, target timing and whether delivery, placement, assembly or fitted installation may be required.
Access, delivery and timing
Budget guidance can help align the proposed size, material and complexity with realistic options. Final pricing is based on the approved project specification.
These answers cover common planning questions. Your quotation and approved specification will define the exact materials, dimensions, scope, logistics and timing for your project.
Frequently asked questions about custom dining tables and furniture
What types of dining-room furniture do you manufacture?
We design and manufacture made-to-measure dining tables, chairs, benches, servers, sideboards, buffets, dressers, display cabinets and coordinated dining-room sets. Suitable hospitality and large-group furniture can also be discussed.
How do I choose the correct dining-table size?
Start with the number of seats and the room dimensions, then allow for chairs, movement, doorways and serving space. Send approximate measurements and photographs so the proportions and practical constraints can be reviewed.
Can you make matching chairs or benches?
Yes. Chairs and benches can be designed to coordinate with the table. Comfort, seat height, back shape, arm clearance, upholstery direction and the number of seats should be included in the brief.
Can a new table match furniture already in the room?
Yes. Clear photographs and, where useful, a sample or accurate colour reference can guide the design direction. Natural timber and aged finishes vary, so an exact invisible match cannot always be guaranteed.
What materials and finishes are available?
Material options depend on the design, construction, intended use, availability and budget. Timber species, suitable boards or veneers, upholstery and protective finishes are confirmed as part of the project specification.
Do you deliver dining furniture outside Bloemfontein?
Furniture Art Company is based in Bloemfontein. Suitable projects elsewhere in the Free State and South Africa can be discussed, with transport, access, assembly and installation feasibility confirmed during quotation.
How long does custom dining furniture take?
Lead time varies with design approvals, size, quantity, material availability, finishing requirements and the workshop schedule. Request a current estimate for your specific project before committing to a deadline.
Can you repair or restore an existing wooden table?
Suitable wooden dining tables and antique pieces can be assessed for repair or restoration. Send full photographs, close-ups of the damage, dimensions and your location so we can advise whether an assessment is practical.
Bring the room together with fitted storage, a coordinated interior plan or a dining table that converts for games and entertaining. Explore the options below for your project.
Complete the dining room and adjoining entertainment space
Pool and gaming tables
Explore custom pool tables, pool-dining conversions and gaming-table furniture where specialist playing surfaces, removable tops, clearances and storage are required.
Built-in cupboards and fitted storage
Plan fitted cupboards, display storage and cabinetry when the dining room needs wall-to-wall or purpose-built storage rather than a freestanding server.
Interior design and room planning
Coordinate dining furniture with the room layout, adjoining spaces, wall features, fitted furniture, finishes and a broader interior concept.
Send your location, room photographs, approximate measurements, required seating capacity and inspiration images. Furniture Art Company will review the information and advise on the next step toward a made-to-measure design and project quotation.
Plan dining furniture made for your room and the people who use it
Furniture Art Company • 17 Mackenzie Street, Oos-Einde, Bloemfontein • Monday–Friday, 09:00–17:00