
CUSTOM KITCHENS • BLOEMFONTEIN
Custom Kitchens in Bloemfontein, Designed, Manufactured & Installed
Custom kitchens designed, manufactured and installed from our Bloemfontein workshop for projects across South Africa. Explore layouts and finishes, then share your room photos or plans to discuss cupboards, storage, worktops and the installation scope.
Established 1992 • Bloemfontein workshop • Design-to-install service
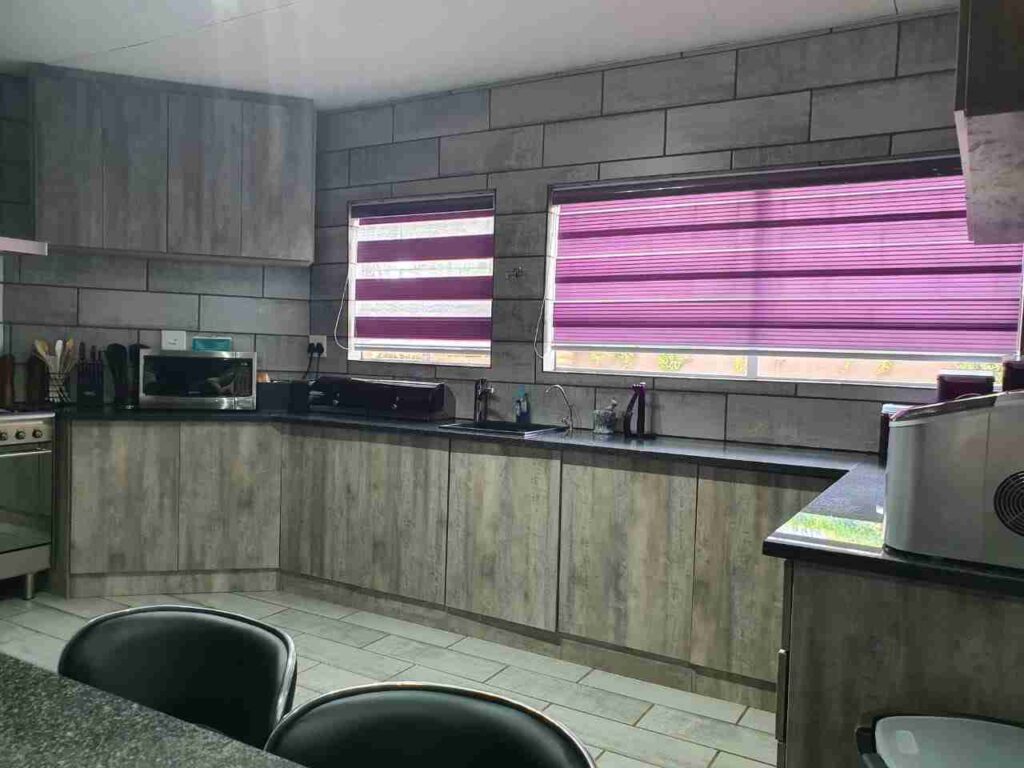
Custom kitchen craftsmanship from first concept to final fitting
Made to Measure
Manufactured Locally
Installed Professionally
KITCHEN PROJECTS
Custom kitchen work and design inspiration
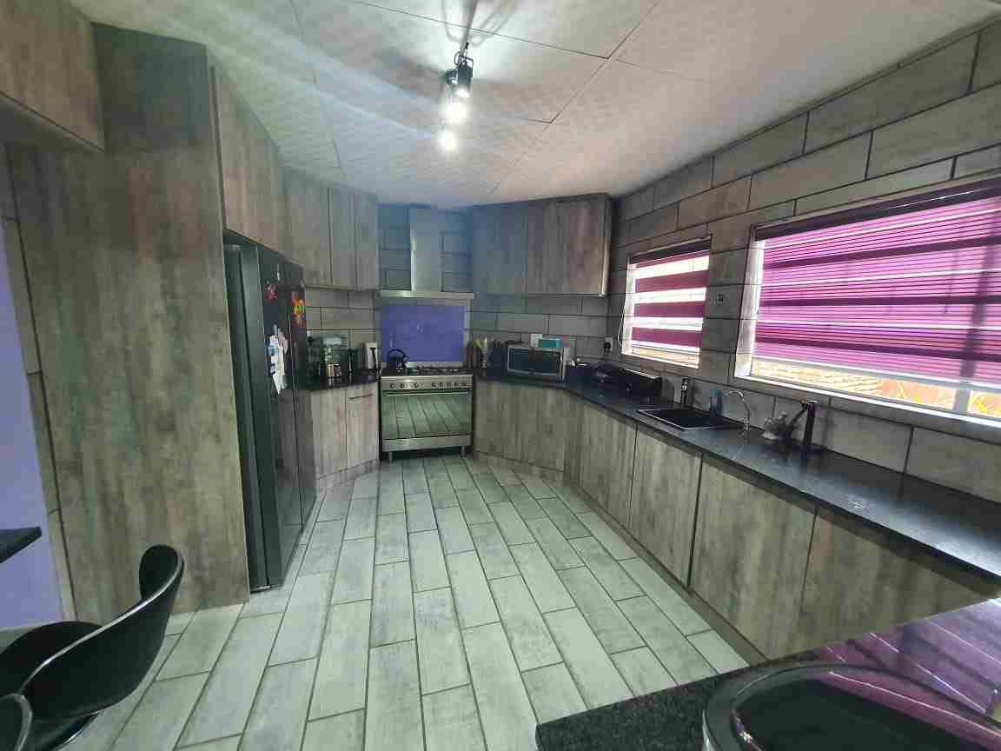
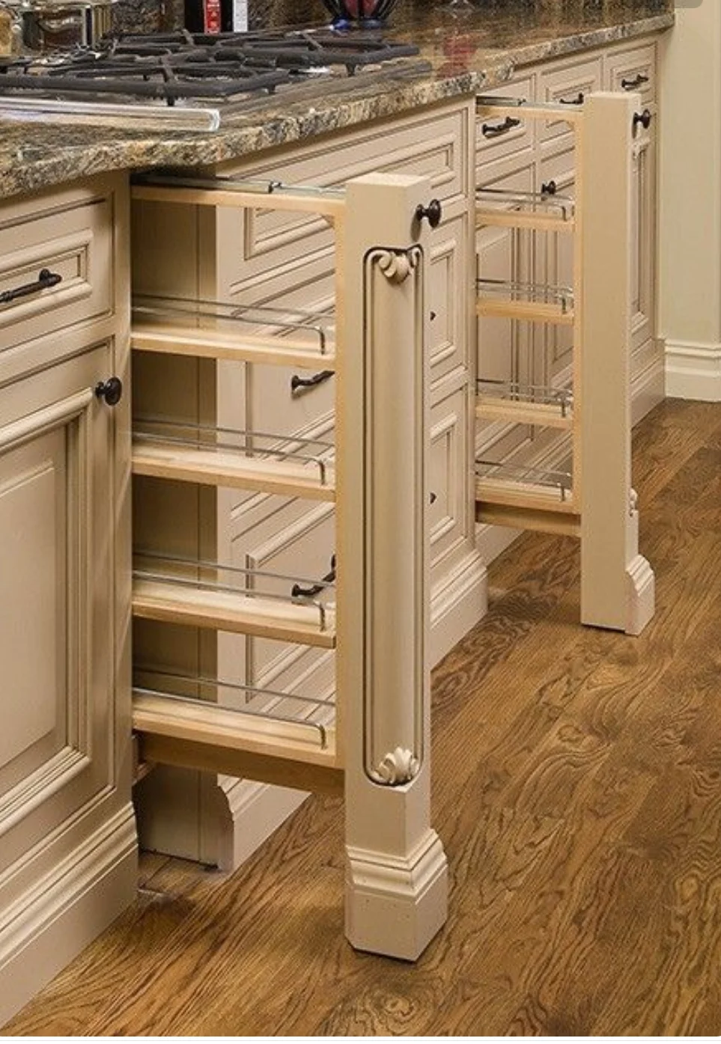
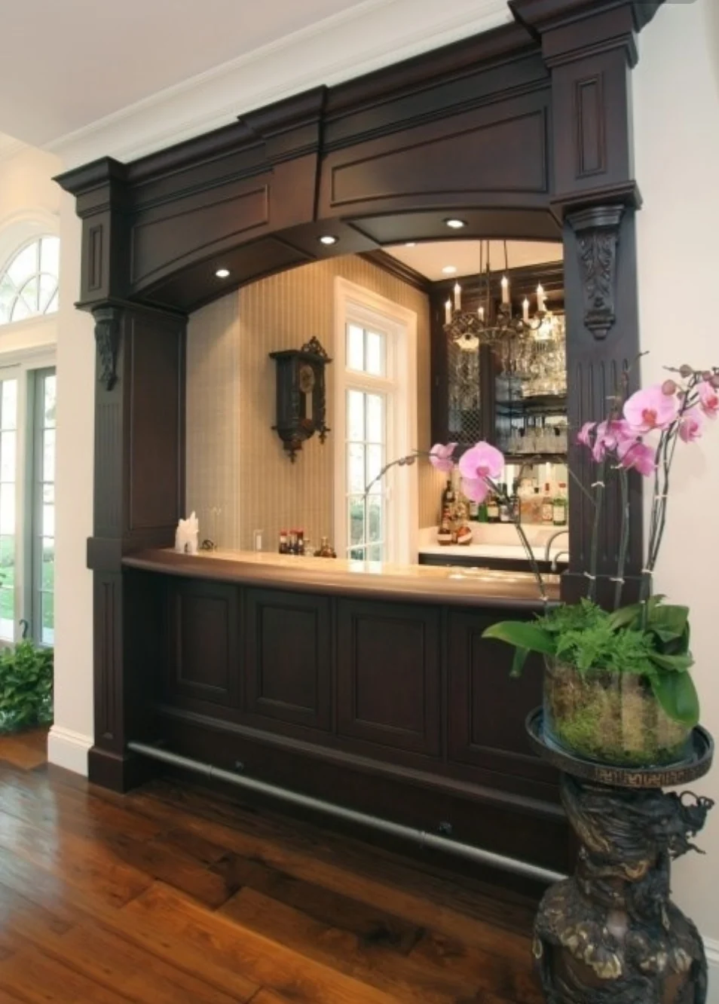
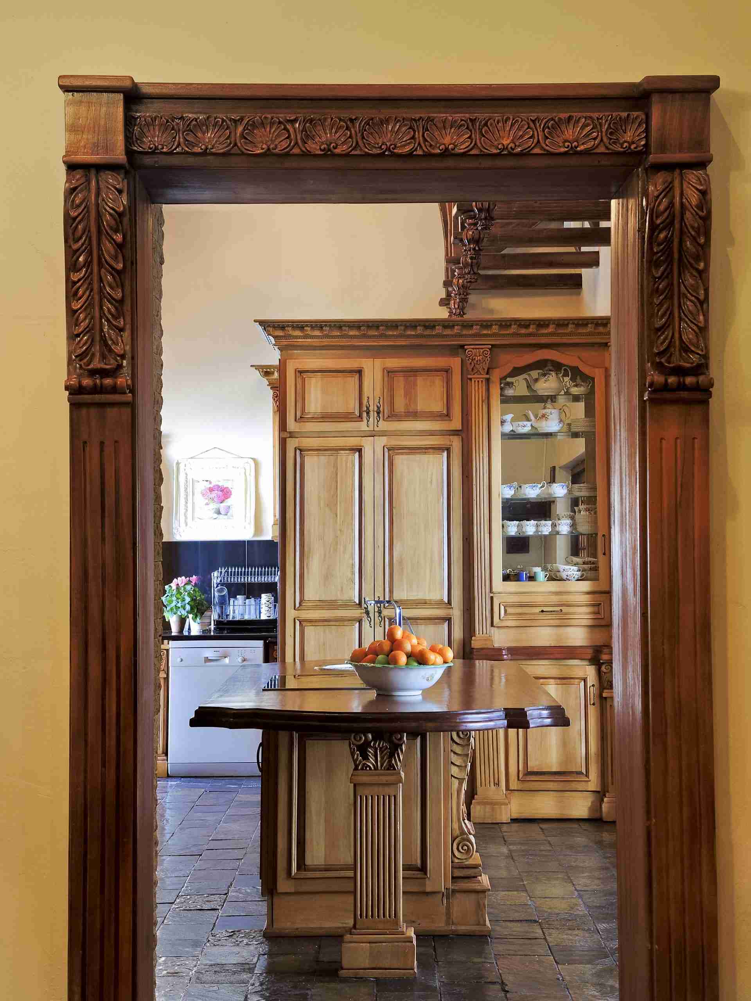
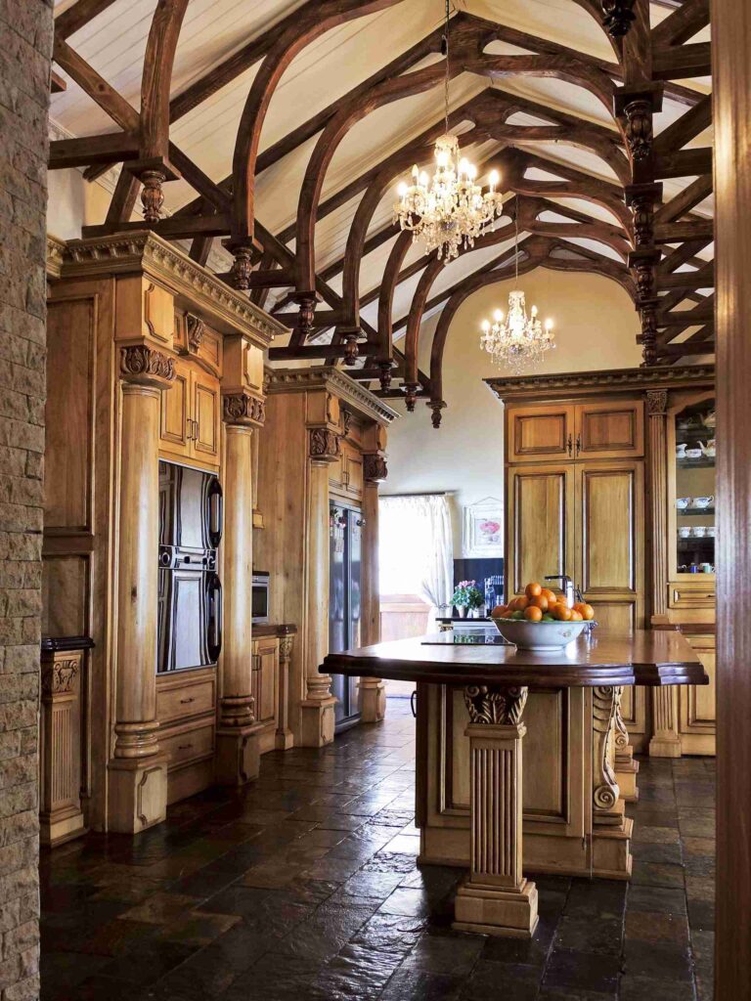
These project images show a range of kitchen styles, cabinetry treatments and layouts completed through Furniture Art Company.


DESIGNED AROUND YOUR HOME
A custom kitchen built around the way you live
A successful kitchen is not only about how it looks. It must make everyday cooking, cleaning, storage and entertaining easier. We begin by understanding the room, the people who use it, the appliances that need to fit and the practical problems the new design should solve.
We then develop a made-to-measure solution around your preferred style, available space and budget. Cabinet sizes, work zones, access, storage and finishes are considered together so the completed kitchen feels coherent rather than assembled from unrelated parts.
Whether you are planning a completely new kitchen or replacing an outdated layout, the objective is the same: a well-planned space that looks distinctive, functions properly and can be enjoyed for years.
COMPLETE KITCHEN SERVICE
Custom kitchen services from first idea to final installation
Instead of treating design, cabinetry and installation as separate problems, we coordinate the major parts of the project into one clear process.
Custom Kitchen Design & Space Planning
We plan the kitchen around room dimensions, movement, preparation areas, appliances and the way your household uses the space.
Made-to-Measure Kitchen Cupboards
Cabinetry, drawers, shelving and storage are sized for the room rather than forced into a generic modular arrangement.
Kitchen Renovations
Existing kitchens can be reconsidered when the layout, cabinetry, storage or overall appearance no longer serves the household properly.
Storage & Organisation
Dedicated storage zones are planned around cookware, groceries, appliances and the items you need to access most often.
Colours, Materials & Finishes
We guide the selection of finishes and visual details so the kitchen complements the surrounding home and your preferred design direction.
Manufacture & Installation
The approved kitchen is manufactured and installed as a coordinated project, with the scope confirmed before production begins.
FROM CONSULTATION TO INSTALLATION
Our custom kitchen design and installation process
A structured process reduces surprises, keeps important decisions visible and gives the design a practical path from concept to completion.
Consultation
Tell us what you want to change, the style you prefer, your practical needs and the budget range you are working within.
Site Information
Measurements, appliance positions, room constraints and relevant project information are gathered before the layout is finalised.
Design & Quotation
The proposed layout, scope, selections and quotation are reviewed so expectations are clear before manufacturing starts.
Manufacture
The approved cabinetry and components are produced through the workshop according to the agreed design and scope.
Installation & Handover
The kitchen is fitted, checked and handed over so you understand the completed work and any remaining project steps.
PRACTICAL DESIGN DETAILS
What makes a well-planned custom kitchen work
The strongest kitchen designs balance appearance with everyday use. During planning, we consider how the room should feel as well as how people will move through it, open storage, use appliances and prepare meals.
- Efficient work areas for preparation, cooking, cleaning and storage.
- Made-to-measure cabinetry that uses the available room intelligently.
- Accessible storage for the items used every day.
- Appliance planning so major items are considered before manufacture.
- Coordinated colours and finishes that support the intended style.
- A clear project scope for manufacture and installation.
Kitchen styles and layouts
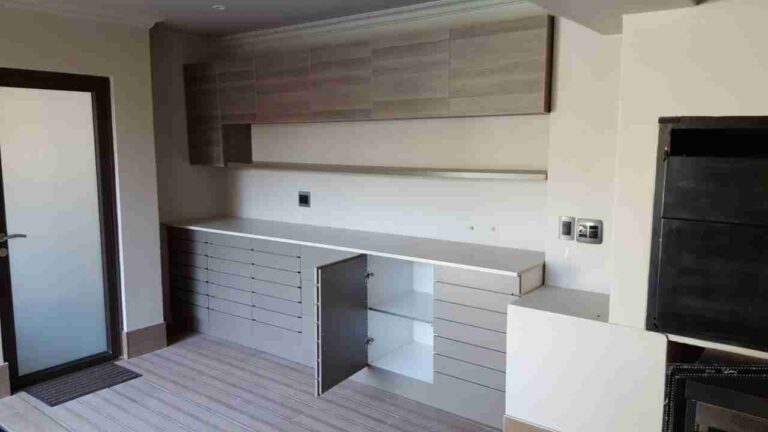
Projects can move in a modern, classic, timber-led or clean frameless direction. The final character is developed from the room, inspiration references, finish selections and the level of detail you prefer rather than from a single fixed catalogue style.
WHY FURNITURE ART COMPANY
A Bloemfontein kitchen manufacturer focused on custom work
Our work is suited to clients who want a kitchen planned for their property rather than selected as a standard package.
Experience Since 1992
Kitchen projects benefit from more than three decades of furniture manufacturing and specialised woodworking experience.
One Coordinated Team
Design decisions, manufacture and installation are handled as connected parts of the same project rather than unrelated hand-offs.
Built for the Actual Room
The design responds to real dimensions, obstacles, appliance positions and storage priorities instead of a generic showroom layout.
Practical, Direct Guidance
We discuss choices, constraints and budget considerations so decisions can be made before production rather than during installation.
CUSTOM KITCHEN FAQ
Questions about kitchen design, renovations and installation
These answers explain the general process. Final scope, pricing and timing are always confirmed for the individual property and project.
What does a custom kitchen project include?
The exact scope is confirmed in your quotation. A project can include consultation, layout planning, cabinetry design, manufacture and installation, together with the selections agreed for that kitchen.
Can you renovate an existing kitchen?
Yes. We can discuss replacing or reworking an existing kitchen when the current layout, storage, cabinetry or appearance no longer meets your needs. The practical scope depends on the condition of the room and the changes required.
Can you work from inspiration photos?
Yes. Inspiration images are useful for communicating style, colour, layout and detail preferences. We use them as a starting point, then adapt the design to your actual space and requirements.
Can the kitchen design be adapted to my budget?
Budget is discussed during planning so the scope, finish choices and priorities can be considered together. A tailored quotation is provided before manufacturing begins.
Do you manufacture and install the kitchen?
Furniture Art Company provides manufacturing and installation as part of its kitchen service. The responsibilities included in your particular project are clearly listed in the approved quotation.
How long does a custom kitchen take?
Timing depends on design complexity, material choices, workshop scheduling, site readiness and the installation scope. Your expected programme is discussed once the project has been measured and specified.
Do you only work in Bloemfontein?
We are based in Bloemfontein and serve local clients directly. Projects elsewhere in the Free State or South Africa can be discussed, with feasibility, travel and installation arrangements confirmed according to scope.
How do I request a kitchen quote?
Send your contact details, location, room information and any available measurements or inspiration images through the Contact page. We will review the request and advise on the next consultation steps.
RELATED CUSTOM FURNITURE SERVICES
Complete the rest of your interior
Kitchen projects often connect with adjoining rooms, fitted storage and other custom woodwork. Explore related services available through Furniture Art Company.
Built-In Cupboards
Made-to-measure storage for bedrooms, offices and other fitted spaces.
Interior Design & Room Solutions
Coordinate furniture, layout and interior elements beyond the kitchen itself.
Dining Tables & Furniture
Create a dining area that works visually and practically with the adjoining kitchen.
Custom Wooden Doors
Complete a renovation with doors designed to suit the property and preferred finish.
START YOUR PROJECT
Plan your custom kitchen with a Bloemfontein furniture manufacturer
Send us your project location, room details, approximate measurements and inspiration images. We will review the information and advise on the next step toward a tailored kitchen design and quotation.
Furniture Art Company
17 Mackenzie Street, Oos-Einde, Bloemfontein, 9300
+27 82 572 7096 • sales@furnitureartcompany.com
Monday–Friday: 09:00–17:00
Ready to discuss your kitchen?
Request a consultation or speak to us directly about your project.