
A useful kitchen design starts with the room, the way you cook and the storage you need. Use these modern, classic and traditional ideas as a starting point, then adapt the details to your layout and budget. Our custom kitchen service covers made-to-measure planning and manufacturing.
Start with a measured brief
Mark doors, windows, appliances and existing water and electrical points. List what you want to store, who uses the room and whether you need seating. Agree responsibility for building, plumbing and electrical work before installation.


Modern kitchen ideas
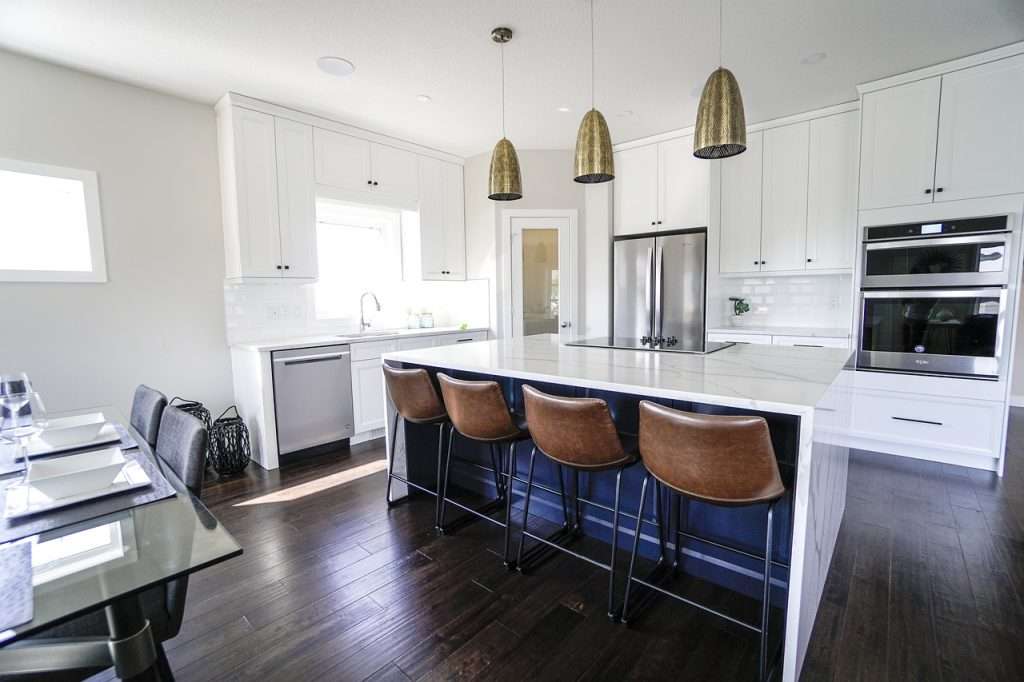
Modern kitchens work best when simple lines support practical use. These ideas can be combined without making every surface the same.
- Choose a restrained palette and compare physical finish samples.
- Use drawers where they make everyday items easier to reach.
- Plan tall storage around the items you actually own.
- Keep preparation space close to the main cooking tasks.
- Allow appliance doors and drawers to open fully.
- Use an island only when comfortable circulation remains.
- Plan useful task lighting with your electrical contractor.
- Provide a deliberate place for bins and recycling.
- Use a small open shelf where it will be easy to maintain.
- Compare handle styles for both appearance and grip.

Classic kitchen ideas
A classic kitchen can balance familiar detailing with storage designed for daily routines.
- Consider framed or panelled door styles.
- Compare timber tones alongside the flooring.
- Use a contrasting island to define the centre of the room.
- Plan a pantry around food and small-appliance storage.
- Choose handles that suit the scale of the doors.
- Keep display cabinets selective so useful storage remains.
- Plan seating around actual knee and circulation space.
- Match worktop choices to the expected care routine.
- Use drawers and dividers to organise utensils.
- Keep proportions consistent across adjoining cabinets.

Traditional kitchen ideas
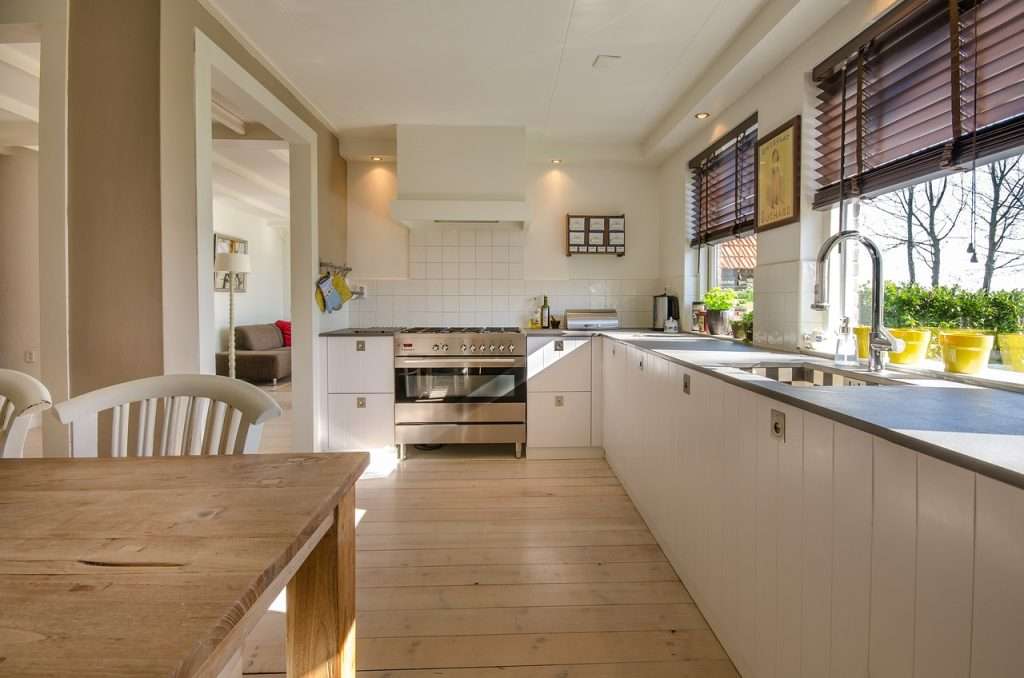
Traditional detailing should suit the room size and the amount of upkeep you prefer.
- Use timber grain as a deliberate design feature.
- Compare decorative details on a sample before committing.
- Balance detailed doors with simpler surrounding surfaces.
- Allow enough room around freestanding furniture.
- Provide closed storage for items that would create clutter.
- Coordinate visible hinges and handles.
- Consider a dresser-style storage feature.
- Use lighting to make work areas comfortable.
- Plan modern appliances into the cabinet dimensions.
- Choose finishes with a clear cleaning and maintenance routine.

Turn an idea into an installation plan
Read our kitchen installation planning guide before finalising the brief. Send photographs, approximate measurements, your town, appliance details and the ideas you prefer. Request a custom kitchen quotation to discuss a design suited to your space.