
A room works best when its furniture, storage and circulation are planned together. Furniture Art Company helps develop custom interiors and fitted furniture from our Bloemfontein workshop. Start with what the room needs to do, then build the appearance around those requirements. Explore our interior design service for related work.
Set the room’s priorities
List the activities the room supports, how many people use it and what currently feels awkward. Identify furniture that must stay and items that could be replaced. This gives the design a practical brief rather than relying only on a style photograph.

Map movement and storage
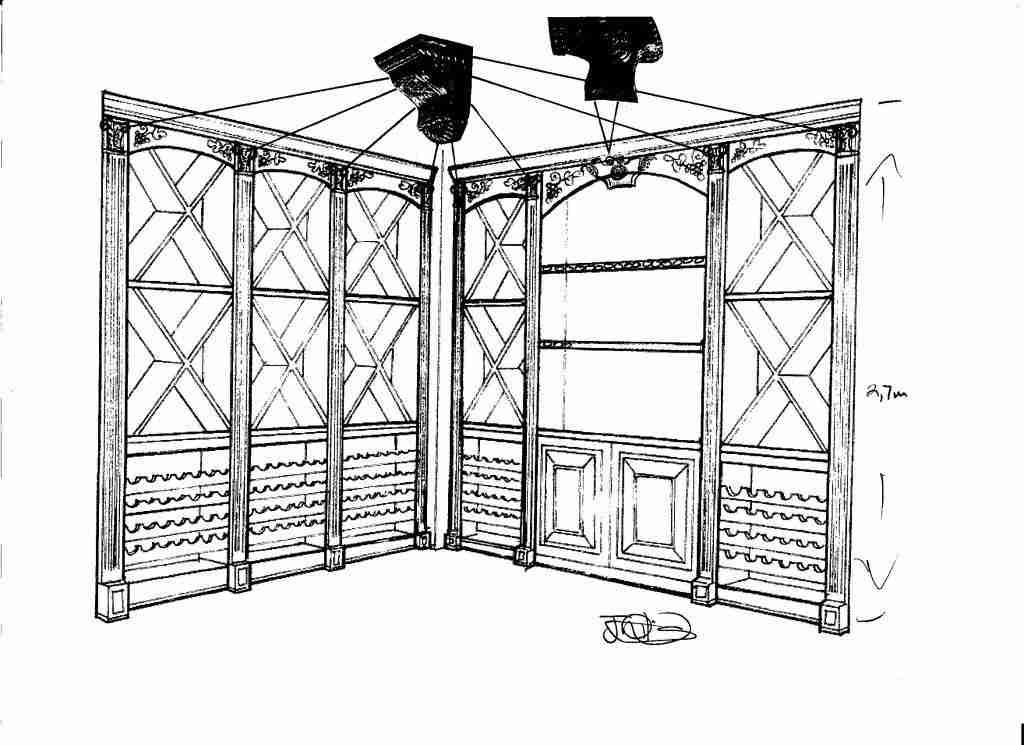
Show doors, windows, plugs and the position of existing furniture on a simple plan. Leave room to open drawers and doors and to move around seating. Consider which items need closed storage, open shelving or display space. Our built-in cupboards can be planned as part of a larger room design.

Coordinate materials and proportions
Compare proposed timber, colours and finishes with the room’s light and flooring. Large pieces should suit both the room and the route used for delivery. For a workspace, see our home office and study planning article; for sleeping areas, see bedroom furniture planning.

Prepare your room-design enquiry
Send photographs from each corner, approximate dimensions, your town and a short list of priorities. Include reference images, preferred timing and a budget range so the design can be discussed realistically. Contact our team about your room to agree the furniture and installation scope.
More images from this article